
Search results for "Boat cabin" in Home Design Ideas

 Misiaszek Turpin pllc

This 4,800 square-foot guesthouse is a three-story residence consisting of a main-level master suite, upper-level guest suite, and a large bunkroom. The exterior finishes were selected for their durability and low-maintenance characteristics, as well as to provide a unique, complementary element to the site. Locally quarried granite and a sleek slate roof have been united with cement fiberboard shingles, board-and-batten siding, and rustic brackets along the eaves.
The public spaces are located on the north side of the site in order to communicate with the public spaces of a future main house. With interior details picking up on the picturesque cottage style of architecture, this space becomes ideal for both large and small gatherings. Through a similar material dialogue, an exceptional boathouse is formed along the water’s edge, extending the outdoor recreational space to encompass the lake.
Photographer: Bob Manley

 Regarding Design
Two twin beds in an additional guest room are the perfect place for grandkids or friends who have come to visit the lake side cabin. Upholstered striped headboards and a classic oak side table with vintage style sconces keep it simple, clean and very functional.

 Pagliaro Bartels Sajda Architects
Inspiration for a large rustic brown two-story wood gable roof remodel in New York
Find the right local pro for your project
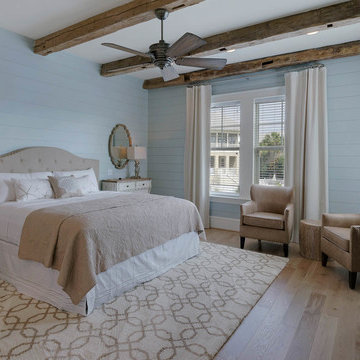
 Emerald Coast Real Estate Photography
© Jason Parker, Emerald Coast Real Estate Photography, LLC
Inspiration for a coastal bedroom remodel in Miami
Inspiration for a coastal bedroom remodel in Miami

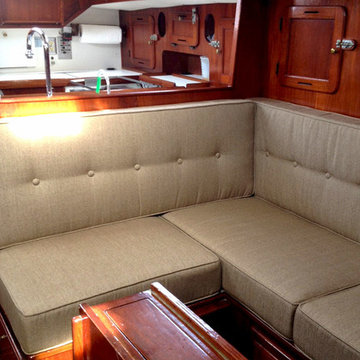
 Cushion Source
"I wanted the thank you for all of your help getting our custom cushions all the way to the Virgin Islands. I don't know if Cushion Source has ever done a boat interior before but it turned out perfect."
Fabric:
Sunbrella Linen Sesame
 Vicki Simon Interior Design
photo by Kat Alves
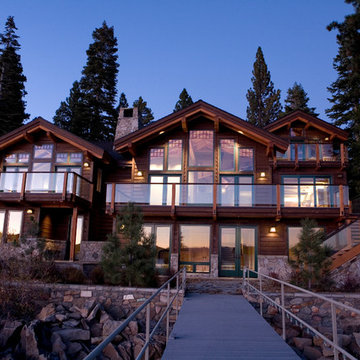

Inspiration for a small rustic gray two-story wood house exterior remodel in Sacramento
Inspiration for a small rustic gray two-story wood house exterior remodel in Sacramento

Sponsored
Columbus, OH

Structural Remodeling
Franklin County's Heavy Timber Specialists | Best of Houzz 2020!
 Vicki Simon Interior Design
photo by Kat Alves
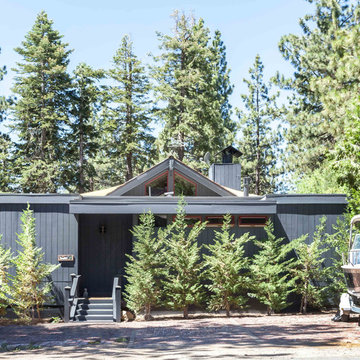
Inspiration for a mid-sized 1960s gray one-story wood house exterior remodel in Sacramento
Inspiration for a mid-sized 1960s gray one-story wood house exterior remodel in Sacramento

 Lenox House Design

This lower level bar was a special surprise from wife to husband - the custom Criss Craft boat island was kept under wraps until unveiled in a special moment. The floor is a wide plank floor that mimics wood but with fun blue and grey color tones. The backsplash tile is an oversides arabesque mosaic in a blue that miimics the lake water. The bar is truly a kitchenette for entertaining on the lake level, complete with full fridge, range, dishwasher and built in bar on that far left cabinet. The counterstools were custom made for the project by a local craftsman.

 Interior Changes home design & consulting

With the lower ceilings in this cottage basement we had to figure out how to maximize the bunk space without banging heads. This box mount on the floor solution did the trick. The column adds support and makes the bunks appear to be floating. The stained wood ladders that become safety rails are just one more detail that the builder and his sons added to the mix.
 Lenox House Design

This entry hallway from the garage serves as a Mudroom complete with built in bench, cubbies and hanging space with vertical shiplap paneling Custom fabric cushions provide cushion of seating. Chrome boat cleats were used as coat hooks.
 Cushion Source
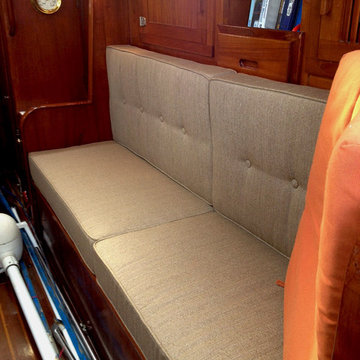
"I wanted the thank you for all of your help getting our custom cushions all the way to the Virgin Islands. I don't know if Cushion Source has ever done a boat interior before but it turned out perfect."
Fabric:
Sunbrella Linen Sesame

Sponsored
Columbus, OH
Structural Remodeling
Franklin County's Heavy Timber Specialists | Best of Houzz 2020!

 Scott W Bartholomew Architecture
J Weiland
Example of a mid-sized mountain style brown two-story wood gable roof design
Example of a mid-sized mountain style brown two-story wood gable roof design

 Battle Associates, Architects

This project is a simple family gathering space next to the lake, with a small screen pavilion at waters edge. The large volume is used for music performances and family events. A seasonal (unheated) space allows us to utilize different windows--tllt in awnings, downward operating single hung windows, all with single glazing.
 Scott W Bartholomew Architecture
J Weiland
Example of a mid-sized classic brown two-story wood gable roof design
Example of a mid-sized classic brown two-story wood gable roof design
 Cushion Source
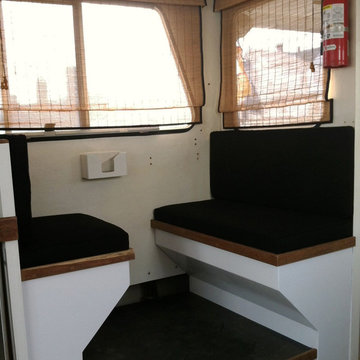
Customer Photo: "We made and installed custom benches inside the cabin of our boat. The cushions we ordered in Sunbrella Black fabric from Cushion Source are shown. Looks great."

Sponsored
Columbus, OH
Structural Remodeling
Franklin County's Heavy Timber Specialists | Best of Houzz 2020!
 Riley Besand Co
Example of a bedroom and large classic gender-neutral dark wood floor and brown floor kids' bedroom design in Los Angeles with white walls

 Mercury Mosaics and Tile
This Florida Gulf home is a project by DIY Network where they asked viewers to design a home and then they built it! Talk about giving a consumer what they want!
We were fortunate enough to have been picked to tile the kitchen--and our tile is everywhere! Using tile from countertop to ceiling is a great way to make a dramatic statement. But it's not the only dramatic statement--our monochromatic Moroccan Fish Scale tile provides a perfect, neutral backdrop to the bright pops of color throughout the kitchen. That gorgeous kitchen island is recycled copper from ships!
Overall, this is one kitchen we wouldn't mind having for ourselves.
Large Moroccan Fish Scale Tile - 130 White
Photos by: Christopher Shane

1