
Search results for "Book box" in Home Design Ideas
 Janvrin & Co.

We transformed this plain Jane nursery into the a funky fresh and colorful toddler bedroom using DIY know-how, smarty shopping, kids art and current trends. We share our must-haves, steals & deals, and oh yeah see all the details of this super fresh and fun big girl bedroom on our on our blog, including this IKEA bed frame hack using Serena & Lily fabric.

 Kati Curtis Design
Inspiration for a contemporary gender-neutral light wood floor and beige floor playroom remodel in New York with multicolored walls

 Knutson Residential Design, LLC
Large 1950s kitchen photo in Minneapolis with a double-bowl sink, flat-panel cabinets, dark wood cabinets, red backsplash, an island and green countertops
Find the right local pro for your project

 DANIELLE Interior Design & Decor
Taylor Abeel
Inspiration for a mid-sized coastal enclosed light wood floor and brown floor family room library remodel in San Diego with beige walls and no fireplace
Inspiration for a mid-sized coastal enclosed light wood floor and brown floor family room library remodel in San Diego with beige walls and no fireplace

 Piper-Wind Architects, Inc.
 French Manor
Mission Hills, Kansas
This new Country French Manor style house is located on a one-acre site in Mission Hills, Kansas.
Our design is a traditional 2-story center hall plan with the primary living areas on the first floor, placing the formal living and dining rooms to the front of the house and the informal breakfast and family rooms to the rear with direct access to the brick paved courtyard terrace and pool.
The exterior building materials include oversized hand-made brick with cut limestone window sills and door surrounds and a sawn cedar shingle roofing. The Country French style of the interior of the house is detailed using traditional materials such as handmade terra cotta tile flooring, oak flooring in a herringbone pattern, reclaimed antique hand-hewn wood beams, style and rail wall paneling, Venetian plaster, and handmade iron stair railings.
Interior Design: By Owner
General Contractor: Robert Montgomery Homes, Inc., Leawood, Kansas





Sponsored
Columbus, OH

Wannemacher Interiors
Customized Award-Winning Interior Design Solutions in Franklin Cnty OH
 MOTIF Design Solutions, LLC
Living Room Remodel

Living room library - mid-sized transitional open concept medium tone wood floor, brown floor and wainscoting living room library idea in Denver with beige walls
Living room library - mid-sized transitional open concept medium tone wood floor, brown floor and wainscoting living room library idea in Denver with beige walls

 General Assembly
We maximized storage with custom built in millwork throughout. Probably the most eye catching example of this is the bookcase turn ship ladder stair that leads to the mezzanine above.
© Devon Banks
 34-Ten
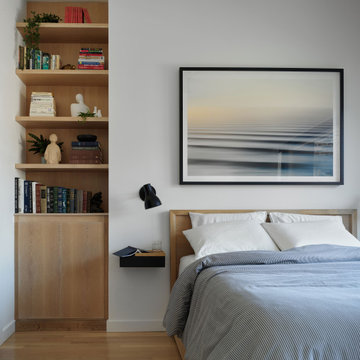
Inspiration for a mid-sized contemporary master medium tone wood floor and brown floor bedroom remodel in Chicago with white walls
 22 INTERIORS
Striped ceillings are a fun detail in the boys' room.
Trendy kids' bedroom photo in Los Angeles
Trendy kids' bedroom photo in Los Angeles

 Kate Benjamin Photography LLC
Kate Benjamin Photography, Shot for Dillman & Upton, SL Smith Design
Elegant built-in desk dark wood floor home office library photo in Detroit with gray walls
Elegant built-in desk dark wood floor home office library photo in Detroit with gray walls

 Hamilton-Gray Design, Inc.
Living room library - mid-sized transitional enclosed gray floor and porcelain tile living room library idea in San Diego with white walls, a wall-mounted tv, a ribbon fireplace and a stone fireplace

Sponsored
Fredericksburg, OH

High Point Cabinets
Columbus' Experienced Custom Cabinet Builder | 4x Best of Houzz Winner

 Mark Hickman Homes
Cynthia Lynn Photography
Bedroom - contemporary dark wood floor bedroom idea in Chicago with white walls
Bedroom - contemporary dark wood floor bedroom idea in Chicago with white walls

 EcoSteel
Homeowner
Inspiration for an industrial boy concrete floor kids' bedroom remodel in Miami with white walls
Inspiration for an industrial boy concrete floor kids' bedroom remodel in Miami with white walls

 Homestyles Interior Design
Mid-sized transitional open concept medium tone wood floor family room library photo in Charlotte with a tv stand, white walls, a standard fireplace and a wood fireplace surround

 Becker Home Improvement Inc.
Inspiration for a large scandinavian open concept and formal dark wood floor and brown floor living room remodel in Other with gray walls, a standard fireplace, a stone fireplace and no tv

Sponsored
Columbus, OH

Hope Restoration & General Contracting
Columbus Design-Build, Kitchen & Bath Remodeling, Historic Renovations
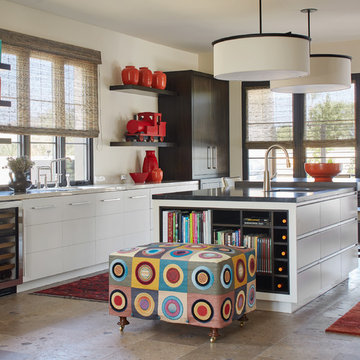
 Wiseman & Gale Interiors
Transitional galley beige floor kitchen photo in Phoenix with an undermount sink, flat-panel cabinets, dark wood cabinets, beige backsplash, an island and beige countertops
 TRG Architecture + Interior Design

Living room - large traditional enclosed dark wood floor living room idea in San Francisco with beige walls, a standard fireplace and a stone fireplace

 Mary Cook
Taylor Photography, Inc.
Example of a large transitional gender-neutral brown floor playroom design in Detroit with black walls
Example of a large transitional gender-neutral brown floor playroom design in Detroit with black walls
1