
Search results for "Bookcase makeover" in Home Design Ideas

 Forst Construction, Inc.
custom built
Mid-sized beach style open concept light wood floor family room library photo in Other with white walls and a wall-mounted tv
Mid-sized beach style open concept light wood floor family room library photo in Other with white walls and a wall-mounted tv

 Angela Free Design
Example of a transitional formal and enclosed living room design in San Francisco with no tv


Find the right local pro for your project
 Tiffani Stutzman Design
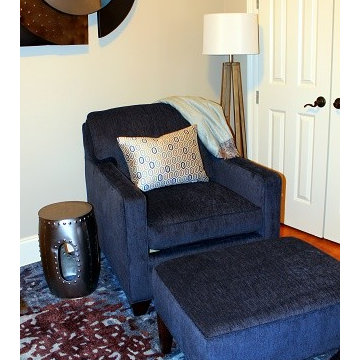
The client is located south of Baton Rouge, LA, and wanted a home office makeover for her husband. The original space was very dark and needed to be brightened up, but still remain relaxing. We used a pale gray/beige paint to lighten up the space and focused on a palette of navy, blue, gray, and tan.
The client liked to watch TV while working at home, so we removed some shelves from the built-in bookcase, added an electrical and cable outlet, and brought in a TV. The client has very athletic kids, so they have tons of trophies and plaques they like to display in the built-in bookcases. Art and decor items were added to the bookcases to balance out the trophies.
An area rug gave the room a cozy feel and added lots of color! The client needed a desk area, but also wanted additional comfortable seating, so a custom upholstered accent chair and ottoman were added.

 Dillman & Upton, Inc.
Dura Supreme Cabinetry. Kate Benjamin Photography, Lindsey Markel Kitchen & Bath Designer, Shana Smith Interior Designer and Don Henderson Custom Installer.

 The Mine
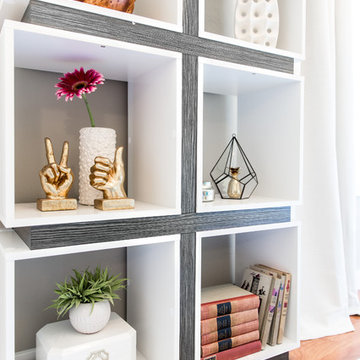
Give your home a modern art-deco look with this 8 cubic shelf bookcase. This perfectly symmetrical bookcase has 8 cubic spaces to showcase all your collectibles. With an open back, this piece can also be used as a room divider.
8 cubic storage shelves
Can be used as a bookcase or a room divider
Modern design that blends well with many decors
Materials: MDF / Particle Board / Laminate
Usage: Assembly Required
Application: Residential
help Assembly Required: Assembly Required
Type of Bookcase: Cube
Width: 34 inches
Height: 5 feet 11 inches
BackToFront: 12 inches


 One Kings Lane
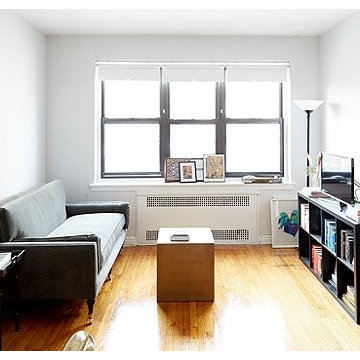
The Living Area Before: “Everything was on the same eye level in Ari’s living space, which made it appear empty and more like a box,” says Anthony. Aside from the velvet settee, there was no place for Ari to sit and work or eat. Plus, while there may be plenty of natural light during the day, the apartment turns dark at night, so a single floor lamp isn’t sufficient. “I wanted to make sure the space was comfortable but also stylish and catered to her life,” says Anthony.
Photo by Manuel Rodriguez

 Henges Insulation, Fireplaces, & Outdoor Kitchens
Overland Park KS fireplace installed by Henges Insulation give home a makeover.
Living room - mid-sized transitional enclosed dark wood floor living room idea in Kansas City with a standard fireplace, white walls and a plaster fireplace
Living room - mid-sized transitional enclosed dark wood floor living room idea in Kansas City with a standard fireplace, white walls and a plaster fireplace

 Wiedemann Architects LLC
Photography: Anice Hoachlander, Hoachlander Davis Photography.
Mid-sized 1950s light wood floor and beige floor hallway photo in DC Metro
Mid-sized 1950s light wood floor and beige floor hallway photo in DC Metro
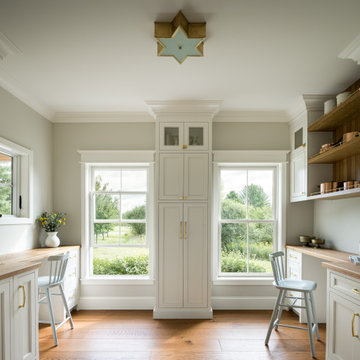
 Peregrine Design Build
The former dining room has been transformed into a pantry-office area, with a prep sink.
Example of a mid-sized transitional built-in desk medium tone wood floor home office design in Burlington
Example of a mid-sized transitional built-in desk medium tone wood floor home office design in Burlington

 Heritage Design Studio
Photography by www.impressia.net
Huge transitional girl medium tone wood floor and brown floor kids' room photo in Dallas with pink walls
Huge transitional girl medium tone wood floor and brown floor kids' room photo in Dallas with pink walls



Sponsored
Fredericksburg, OH

High Point Cabinets
Columbus' Experienced Custom Cabinet Builder | 4x Best of Houzz Winner

 Kate Glicksberg Photography
Complete renovation of a 19th century brownstone in Brooklyn's Fort Greene neighborhood. Modern interiors that preserve many original details.
Kate Glicksberg Photography

 Kate Roos Design LLC
The refrigerator and pantry were relocated making way for a beverage bar complete with refrigeration and a bar sink. Located out of the way of the kitchen work triangle, this dedicated space supports everything from morning coffee to cocktail prep for the adjoining dining room.

 Kathryn J. LeMaster Art & Design
Rett Peek
Living room - eclectic medium tone wood floor and brown floor living room idea in Little Rock with yellow walls
Living room - eclectic medium tone wood floor and brown floor living room idea in Little Rock with yellow walls
 Crowell + Co. Interiors
Q Avenue Photo

Family room - transitional enclosed dark wood floor and brown floor family room idea in Nashville with white walls, a wall-mounted tv, a standard fireplace and a brick fireplace
Family room - transitional enclosed dark wood floor and brown floor family room idea in Nashville with white walls, a wall-mounted tv, a standard fireplace and a brick fireplace

Sponsored
Sunbury, OH

J.Holderby - Renovations
Franklin County's Leading General Contractors - 2X Best of Houzz!
 Imperial Woodworking, LLC
Dara Lowman Photography
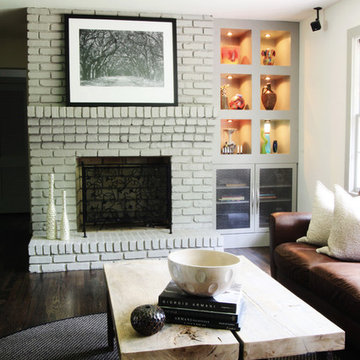
Example of a trendy living room design in Atlanta with a standard fireplace and a brick fireplace
Example of a trendy living room design in Atlanta with a standard fireplace and a brick fireplace
 Denver Design Group

Removing the brick around the fireplace was not in the budget, but the white paint modernizes the brick and contributes to the lightness of the room.
Family room - 1960s family room idea in Denver
Family room - 1960s family room idea in Denver
 Svetlana Hanzyy Design

Example of a mid-sized transitional formal and loft-style medium tone wood floor living room design in Nashville with gray walls, a standard fireplace, a stone fireplace and a wall-mounted tv
1