
Search results for "Border trim" in Home Design Ideas
 Valerie M Interiors

Staircase - traditional painted u-shaped staircase idea in Other with painted risers
 Eric Miller Architects, Inc.

Inspiration for a mediterranean white tile red floor bathroom remodel in Other with beige walls
 K. M. Skelly, Inc
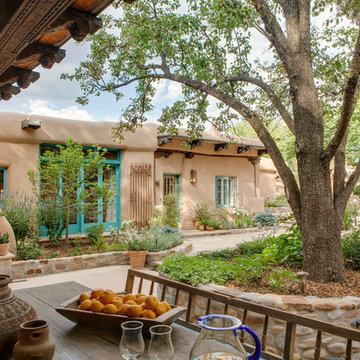
Photo of a mid-sized southwestern partial sun courtyard concrete paver landscaping in Albuquerque.
Find the right local pro for your project


 A&J Romano Construction

Example of a large classic medium tone wood floor foyer design in New York with white walls

 Caroline Beaupere Design
Elegant rooftop rooftop deck container garden photo in New York with an awning

 Fifer Custom Homes
Fish Fotography
Example of a mountain style beige tile dark wood floor bathroom design in Dallas with flat-panel cabinets, medium tone wood cabinets and blue walls
Example of a mountain style beige tile dark wood floor bathroom design in Dallas with flat-panel cabinets, medium tone wood cabinets and blue walls

Sponsored
Columbus, OH

Hope Restoration & General Contracting
Columbus Design-Build, Kitchen & Bath Remodeling, Historic Renovations

 Artisan Home and Design
This 7200 sq. ft. Country French home was built in Riverwoods on a little over an acre lot. The exterior is brick, stone, and stucco. The garage doors and front door were custom built. Cedar shake roof, custom made cupola over garage.

 Kim Grant Design Inc
Kim Grant, Architect; Paul Schatz, Interior Designer, Interior Design Imports
Gail Owens, Photographer
Patio - mid-sized mediterranean backyard brick patio idea in San Diego with a roof extension
Patio - mid-sized mediterranean backyard brick patio idea in San Diego with a roof extension

 TLC Gardens
The outdoor dining area opens up the opportunity to dine and gather in the outdoors at home with friends and family. A modern steel pergola custom designed and built for the space adds shade and is treated to match the home's color palette.
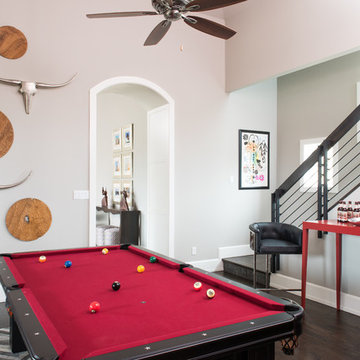
 Traci Connell Interiors
This game room opens into an infinite space. With red and black accents and custom artwork of wood spheres and metal deer heads, this space is unique to its own!
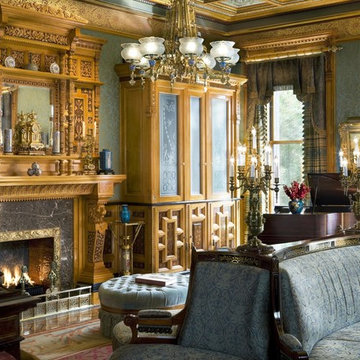
 David Scott Parker Architects Llc
Durston Saylor
Mid-sized elegant enclosed light wood floor living room photo in New York with a music area, multicolored walls, a standard fireplace, a stone fireplace and no tv
Mid-sized elegant enclosed light wood floor living room photo in New York with a music area, multicolored walls, a standard fireplace, a stone fireplace and no tv

Sponsored
Columbus, OH
Hope Restoration & General Contracting
Columbus Design-Build, Kitchen & Bath Remodeling, Historic Renovations
 SPACE Architects + Planners
Mike Schwartz

Mid-sized transitional guest medium tone wood floor bedroom photo in Chicago with gray walls and no fireplace
Mid-sized transitional guest medium tone wood floor bedroom photo in Chicago with gray walls and no fireplace
 Dibello Architects, PLLC

The 3,400 SF, 3 – bedroom, 3 ½ bath main house feels larger than it is because we pulled the kids’ bedroom wing and master suite wing out from the public spaces and connected all three with a TV Den.
Convenient ranch house features include a porte cochere at the side entrance to the mud room, a utility/sewing room near the kitchen, and covered porches that wrap two sides of the pool terrace.
We designed a separate icehouse to showcase the owner’s unique collection of Texas memorabilia. The building includes a guest suite and a comfortable porch overlooking the pool.
The main house and icehouse utilize reclaimed wood siding, brick, stone, tie, tin, and timbers alongside appropriate new materials to add a feeling of age.

 Sustainable Nine Design + Build
Example of a farmhouse white two-story exterior home design in Minneapolis with a shingle roof

 Grow Landscapes
Duy Tran Photography
Inspiration for a huge traditional partial sun front yard concrete paver formal garden in DC Metro for spring.
Inspiration for a huge traditional partial sun front yard concrete paver formal garden in DC Metro for spring.
Sponsored
Columbus, OH
Hope Restoration & General Contracting
Columbus Design-Build, Kitchen & Bath Remodeling, Historic Renovations
 Ledge Lounger

This project, by Houston based pool builder and authorized Ledge Lounger Dealer, Custom Design Pools, features multiple seating areas, both in pool and out of pool, making it ideal for entertaining and socializing.

 KD Landscape
The distinct spaces can be seen from this overhead view. The dining area is separated from the social space by three large containers on one side and from the fire pit by a low profile planting bed on the other side. A small grill with counter is conveniently located near the three season room. Landscape design by John Algozzini. Photo courtesy of Mike Crews Photography.
 Marker Construction Group
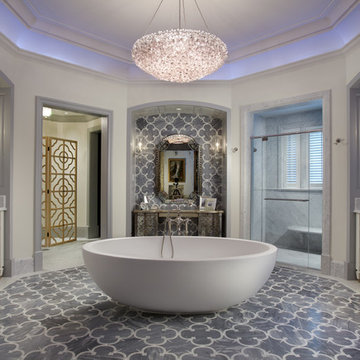
Huge elegant master gray tile marble floor freestanding bathtub photo in Miami with white cabinets, white walls, an undermount sink and recessed-panel cabinets
1