
Breakfast Nook Ideas
Refine by:
Budget
Sort by:Popular Today
1 - 20 of 2,335 photos
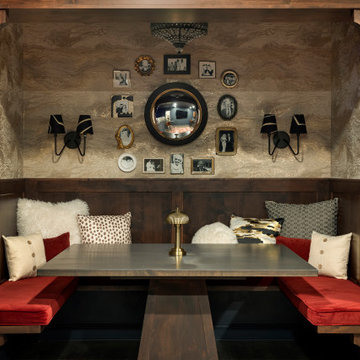
 Mom's Design Build
Starry Sips & Scenes transformed a once bare, unfinished basement into a luxury multi-use retreat. This Minnesota basement renovation features a speakeasy-style bar and lounge with dark-stained wood, textured brick, brass accents, and gold wallpaper, paired with a star-lit home theater boasting ten leather recliners and surround sound. Additional spaces include a guest suite with bedroom and bath, a mirrored workout room, and an infrared sauna for ultimate wellness. Perfect for entertaining, relaxing, and working out in style, this basement blends high-end design with functional living.

 The Box Hop
Breakfast nook - farmhouse dark wood floor and brown floor breakfast nook idea in Columbus with white walls

 Browne House Interior Design
This relaxing space was filled with all new furnishings, décor, and lighting that allow comfortable dining. An antique upholstered settee adds a refined character to the space.

 Margaret Dean at Design Studio West
Cabinetry designed by Margaret Dean, Design Studio West and supplied by Rutt Fine Cabinetry.
Inspiration for a huge timeless medium tone wood floor and brown floor breakfast nook remodel in San Diego with white walls
Inspiration for a huge timeless medium tone wood floor and brown floor breakfast nook remodel in San Diego with white walls
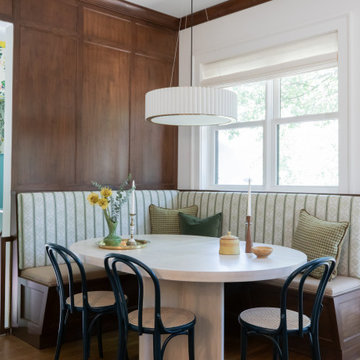
 Two Hands Interiors
A banquette makes efficient use of space and the family's everyday dining space.
Inspiration for a transitional medium tone wood floor, brown floor and wood wall breakfast nook remodel in Chicago with brown walls
Inspiration for a transitional medium tone wood floor, brown floor and wood wall breakfast nook remodel in Chicago with brown walls

 Terra Firma Custom Homes
Breakfast nook - large rustic brown floor and medium tone wood floor breakfast nook idea in Denver with white walls

 Fautt Homes
Spacious nook with built in buffet cabinets and under-counter refrigerator. Beautiful white beams with tongue and groove details.
Mid-sized beach style dark wood floor, beige floor and exposed beam breakfast nook photo in San Francisco with beige walls, a standard fireplace and a stone fireplace
Mid-sized beach style dark wood floor, beige floor and exposed beam breakfast nook photo in San Francisco with beige walls, a standard fireplace and a stone fireplace
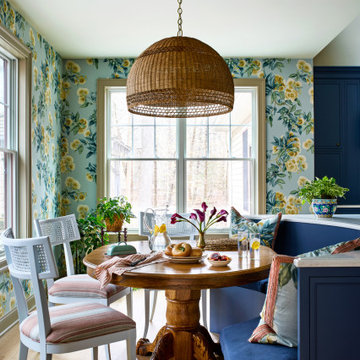
 Details and Design
The Bell Branch breakfast nook is a warm, inviting corner designed for everyday meals and quiet moments. Soft color, natural texture, and comfortable seating make it feel connected to the kitchen while giving it a character of its own.

 Mimi & Hill interiors
Transitional medium tone wood floor, brown floor and wallpaper breakfast nook photo in New York with gray walls

 Supple Homes, Inc
Inspiration for a transitional medium tone wood floor and wallpaper breakfast nook remodel in San Francisco with white walls
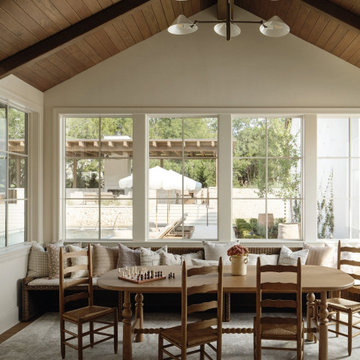
 Cedar & Oak
Breakfast nook - transitional medium tone wood floor, exposed beam, vaulted ceiling and wood ceiling breakfast nook idea in Austin with beige walls

 Meadowlark Design+Build
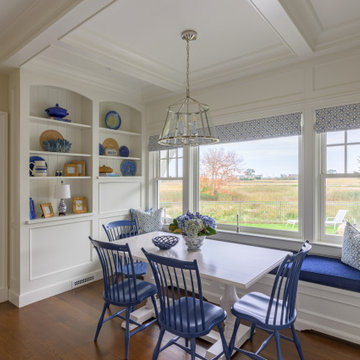
The addition adds ample space for an eat-in kitchen area. Design and Build by Meadowlark Design+Build in Ann Arbor, Michigan. Photography by Sean Carter, Ann Arbor, Michigan.

 Maugel DeStefano Architects
Example of a large beach style dark wood floor and coffered ceiling breakfast nook design in Boston
 ODS Architecture

A built-in bench with steel capped ends merges into a kitchen with a steel backsplash. A double height stairwell beyond, is lined with the board-formed concrete wall.
 Jennifer Butler Design

Who wouldn’t want to have breakfast in this nook? The custom banquette is upholstered in practical textiles from Brentano and Momentum. The custom chairs are from Lorts.

 BAKER POSEY DESIGN
We created this built-in dining nook, under the second story addition of the master bath
Example of a small classic medium tone wood floor and brown floor breakfast nook design in Philadelphia with white walls
Example of a small classic medium tone wood floor and brown floor breakfast nook design in Philadelphia with white walls
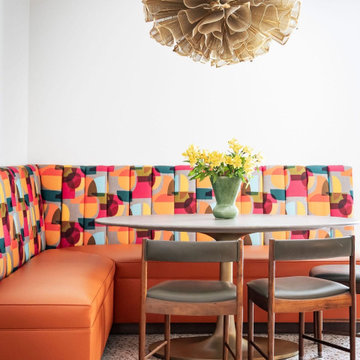

 Sloan Springer Architect
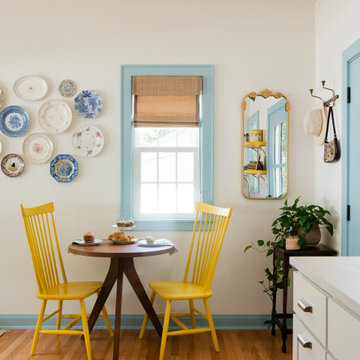
Inside, the interiors are bright and airy, with large windows bringing in abundant natural light and framing views of the leafy neighborhood. Pops of cheerful color—such as sunny yellow dining chairs and sky-blue trim—add personality while reflecting the client’s playful style. An efficient open-plan layout integrates the living room, dining area, and kitchen, making the space feel larger than its square footage. Thoughtful built-ins and multifunctional furnishings ensure every inch works hard.
 Jessica Nelson Design
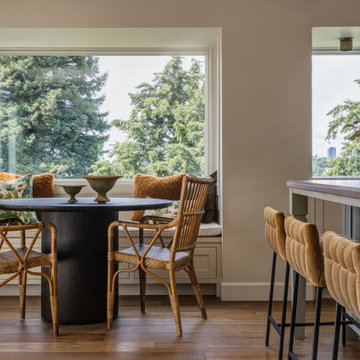
Inspiration for a small timeless medium tone wood floor and brown floor breakfast nook remodel in Seattle with beige walls and no fireplace
Breakfast Nook Ideas
1