
Search results for "Brick and limestone facade" in Exterior Photos
Refine by:
Budget
Sort by:Relevance
1 - 20 of 611 photos
Item 1 of 2
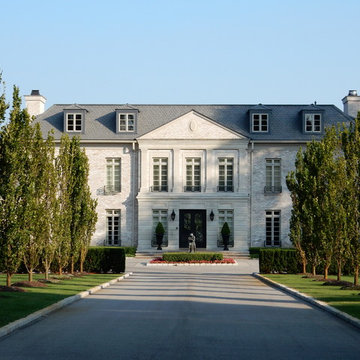
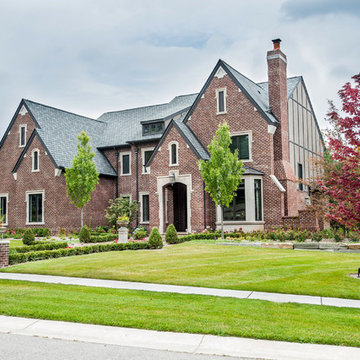
 McIntosh Poris Architects
Janet Corral, Photographer
Huge traditional three-story brick exterior home idea in Detroit with a hip roof
Huge traditional three-story brick exterior home idea in Detroit with a hip roof

 Middlefork Luxury Home Builders
This brick and limestone, 6,000-square-foot residence exemplifies understated elegance. Located in the award-wining Blaine School District and within close proximity to the Southport Corridor, this is city living at its finest!
The foyer, with herringbone wood floors, leads to a dramatic, hand-milled oval staircase; an architectural element that allows sunlight to cascade down from skylights and to filter throughout the house. The floor plan has stately-proportioned rooms and includes formal Living and Dining Rooms; an expansive, eat-in, gourmet Kitchen/Great Room; four bedrooms on the second level with three additional bedrooms and a Family Room on the lower level; a Penthouse Playroom leading to a roof-top deck and green roof; and an attached, heated 3-car garage. Additional features include hardwood flooring throughout the main level and upper two floors; sophisticated architectural detailing throughout the house including coffered ceiling details, barrel and groin vaulted ceilings; painted, glazed and wood paneling; laundry rooms on the bedroom level and on the lower level; five fireplaces, including one outdoors; and HD Video, Audio and Surround Sound pre-wire distribution through the house and grounds. The home also features extensively landscaped exterior spaces, designed by Prassas Landscape Studio.
This home went under contract within 90 days during the Great Recession.
Featured in Chicago Magazine: http://goo.gl/Gl8lRm
Jim Yochum

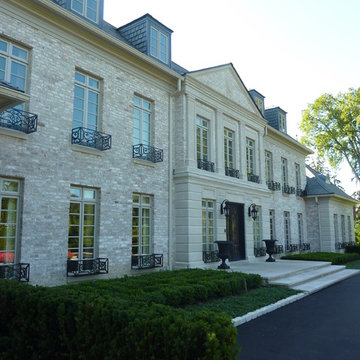
 VanderHorn Architects
The five bay main block of the façade features a pedimented center bay. Finely detailed dormers with arch top windows sit on a graduated slate roof, anchored by limestone topped chimneys.

 William T Baker
James Lockhart photo
Example of a huge classic three-story brick exterior home design in Atlanta with a hip roof
Example of a huge classic three-story brick exterior home design in Atlanta with a hip roof
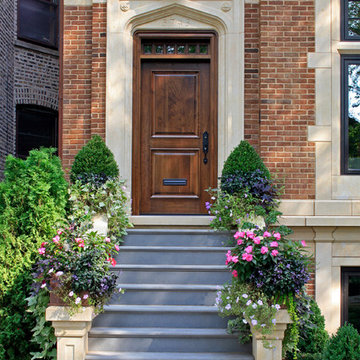 Middlefork Luxury Home Builders
This brick and limestone, 6,000-square-foot residence exemplifies understated elegance. Located in the award-wining Blaine School District and within close proximity to the Southport Corridor, this is city living at its finest!
The foyer, with herringbone wood floors, leads to a dramatic, hand-milled oval staircase; an architectural element that allows sunlight to cascade down from skylights and to filter throughout the house. The floor plan has stately-proportioned rooms and includes formal Living and Dining Rooms; an expansive, eat-in, gourmet Kitchen/Great Room; four bedrooms on the second level with three additional bedrooms and a Family Room on the lower level; a Penthouse Playroom leading to a roof-top deck and green roof; and an attached, heated 3-car garage. Additional features include hardwood flooring throughout the main level and upper two floors; sophisticated architectural detailing throughout the house including coffered ceiling details, barrel and groin vaulted ceilings; painted, glazed and wood paneling; laundry rooms on the bedroom level and on the lower level; five fireplaces, including one outdoors; and HD Video, Audio and Surround Sound pre-wire distribution through the house and grounds. The home also features extensively landscaped exterior spaces, designed by Prassas Landscape Studio.
This home went under contract within 90 days during the Great Recession.
Featured in Chicago Magazine: http://goo.gl/Gl8lRm
Jim Yochum
 VanderHorn Architects
This pedimented center bay features a limestone ionic columned portico with Palladian window above.
Example of a large classic red three-story brick exterior home design
Example of a large classic red three-story brick exterior home design

 Chad Hemphill Construction
Justin Pruitt

Example of a mid-sized transitional red two-story brick house exterior design in Oklahoma City with a hip roof and a shingle roof
Example of a mid-sized transitional red two-story brick house exterior design in Oklahoma City with a hip roof and a shingle roof
 Chad Hemphill Construction
Justin Pruitt
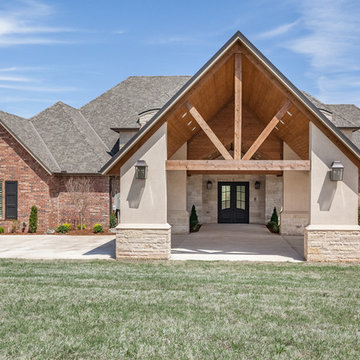
Example of a mid-sized transitional red two-story brick house exterior design in Oklahoma City with a hip roof and a shingle roof
Example of a mid-sized transitional red two-story brick house exterior design in Oklahoma City with a hip roof and a shingle roof
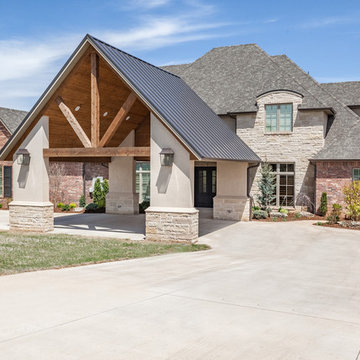 Chad Hemphill Construction
Justin Pruitt
Inspiration for a mid-sized transitional red two-story brick house exterior remodel in Oklahoma City with a hip roof and a shingle roof
Inspiration for a mid-sized transitional red two-story brick house exterior remodel in Oklahoma City with a hip roof and a shingle roof
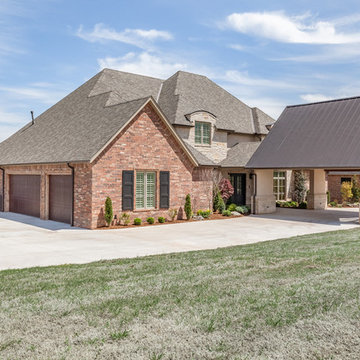 Chad Hemphill Construction
Justin Pruitt
Mid-sized transitional red two-story brick house exterior idea in Oklahoma City with a hip roof and a shingle roof
Mid-sized transitional red two-story brick house exterior idea in Oklahoma City with a hip roof and a shingle roof
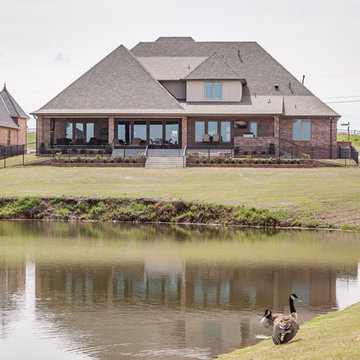 Chad Hemphill Construction
Justin Pruitt
Mid-sized transitional red two-story brick house exterior photo in Oklahoma City with a hip roof and a shingle roof
Mid-sized transitional red two-story brick house exterior photo in Oklahoma City with a hip roof and a shingle roof
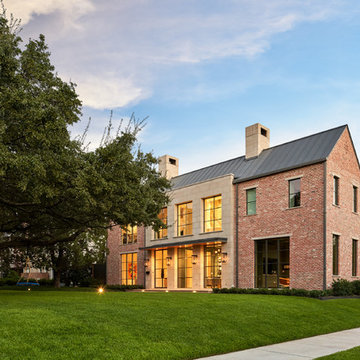
 Coats Homes
Example of a large transitional brown two-story brick gable roof design in Dallas with a metal roof
 Middlefork Luxury Home Builders
This gracious property in the award-winning Blaine school district - and just off the Southport Corridor - marries an old world European design sensibility with contemporary technologies and unique artisan details. With more than 5,200 square feet, the home has four bedrooms and three bathrooms on the second floor, including a luxurious master suite with a private terrace.
The house also boasts a distinct foyer; formal living and dining rooms designed in an open-plan concept; an expansive, eat-in, gourmet kitchen which is open to the first floor great room; lower-level family room; an attached, heated, 2-½ car garage with roof deck; a penthouse den and roof deck; and two additional rooms on the lower level which could be used as bedrooms, home offices or exercise rooms. The home, designed with an extra-wide floorplan, achieved through side yard relief, also has considerable, professionally-landscaped outdoor living spaces.
This brick and limestone residence has been designed with family-functional experiences and classically proportioned spaces in mind. Highly-efficient environmental technologies have been integrated into the design and construction and the plan also takes into consideration the incorporation of all types of advanced communications systems.
The home went under contract in less than 45 days in 2011.
Jim Yochum
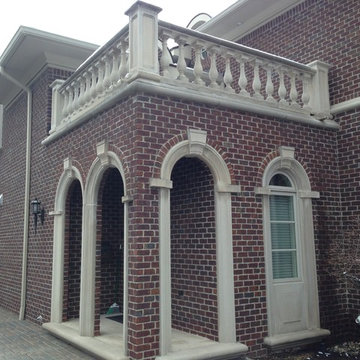
 All Surface Restoration
Limestone Pressure Washing
Inspiration for a large two-story brick exterior home remodel in Detroit
Inspiration for a large two-story brick exterior home remodel in Detroit
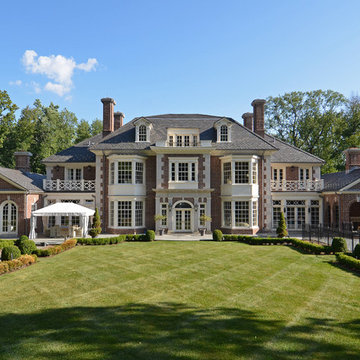 VanderHorn Architects
The center bay of the garden façade, with its limestone pilasters supporting a Doric entablature, is framed by large two story bays. Side dependencies have arched top French doors for the Family Room on one side and open arches for the outdoor porch on the other.
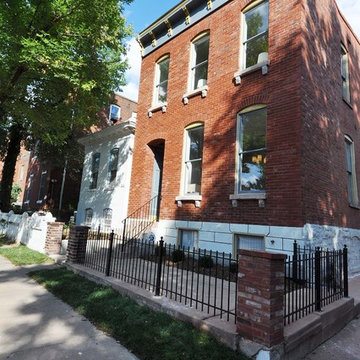

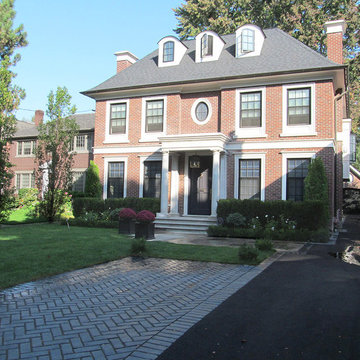
 Architrave Design, Architect
Inspiration for a large timeless red three-story brick house exterior remodel in Toronto with a hip roof
 Izen Architecture Inc.
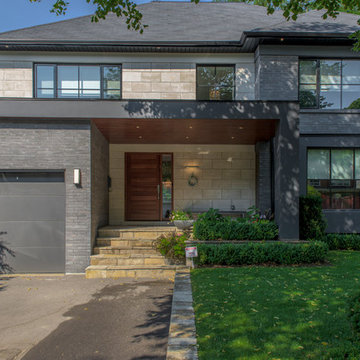
Example of a mid-sized trendy gray two-story brick exterior home design in Toronto with a shed roof
1