
Search results for "Brick ranch" in Home Design Ideas
 Sonora West Development, Inc.
Brian Dunham Photography brdunham.com

Example of a small classic brick floor wine cellar design in Phoenix
Example of a small classic brick floor wine cellar design in Phoenix

 John Lively & Associates
Example of a large trendy white two-story brick exterior home design in Dallas with a hip roof
 Denneen Custom Home Builders

Beach style concrete front porch photo in Jacksonville with a roof extension
Find the right local pro for your project
 Adams Kirby Homes
Feiler Photography

Example of a large transitional enclosed carpeted home theater design in Oklahoma City with blue walls and a wall-mounted tv
Example of a large transitional enclosed carpeted home theater design in Oklahoma City with blue walls and a wall-mounted tv
 Lost Creek Construction, LLC
Josh Caldwell Photography

Family room - transitional open concept medium tone wood floor and brown floor family room idea in Denver with a music area, beige walls, a two-sided fireplace and a brick fireplace
Family room - transitional open concept medium tone wood floor and brown floor family room idea in Denver with a music area, beige walls, a two-sided fireplace and a brick fireplace
 Graceful Habitats

Home office - contemporary freestanding desk dark wood floor home office idea in Los Angeles with a standard fireplace, a brick fireplace and gray walls
 Kim Grant Design Inc
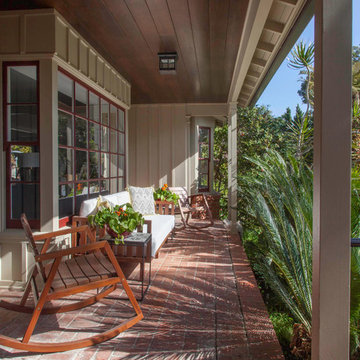
Inspiration for a transitional brick front porch remodel in San Diego with a roof extension

Sponsored
Columbus, OH
Free consultation for landscape design!

Peabody Landscape Group
Franklin County's Reliable Landscape Design & Contracting
 Dibello Architects, PLLC

The 3,400 SF, 3 – bedroom, 3 ½ bath main house feels larger than it is because we pulled the kids’ bedroom wing and master suite wing out from the public spaces and connected all three with a TV Den.
Convenient ranch house features include a porte cochere at the side entrance to the mud room, a utility/sewing room near the kitchen, and covered porches that wrap two sides of the pool terrace.
We designed a separate icehouse to showcase the owner’s unique collection of Texas memorabilia. The building includes a guest suite and a comfortable porch overlooking the pool.
The main house and icehouse utilize reclaimed wood siding, brick, stone, tie, tin, and timbers alongside appropriate new materials to add a feeling of age.
 Dibello Architects, PLLC

The 3,400 SF, 3 – bedroom, 3 ½ bath main house feels larger than it is because we pulled the kids’ bedroom wing and master suite wing out from the public spaces and connected all three with a TV Den.
Convenient ranch house features include a porte cochere at the side entrance to the mud room, a utility/sewing room near the kitchen, and covered porches that wrap two sides of the pool terrace.
We designed a separate icehouse to showcase the owner’s unique collection of Texas memorabilia. The building includes a guest suite and a comfortable porch overlooking the pool.
The main house and icehouse utilize reclaimed wood siding, brick, stone, tie, tin, and timbers alongside appropriate new materials to add a feeling of age.
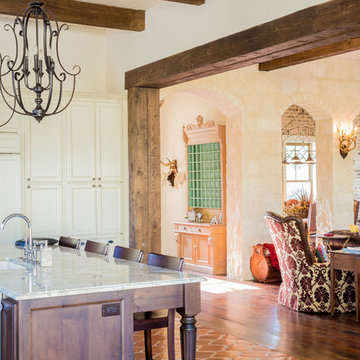 Dibello Architects, PLLC
The 3,400 SF, 3 – bedroom, 3 ½ bath main house feels larger than it is because we pulled the kids’ bedroom wing and master suite wing out from the public spaces and connected all three with a TV Den.
Convenient ranch house features include a porte cochere at the side entrance to the mud room, a utility/sewing room near the kitchen, and covered porches that wrap two sides of the pool terrace.
We designed a separate icehouse to showcase the owner’s unique collection of Texas memorabilia. The building includes a guest suite and a comfortable porch overlooking the pool.
The main house and icehouse utilize reclaimed wood siding, brick, stone, tie, tin, and timbers alongside appropriate new materials to add a feeling of age.
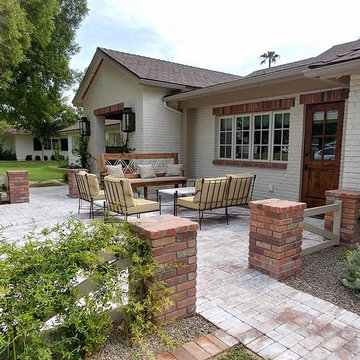
 Dawn Bowman Design
Inspiration for a mid-sized country white one-story brick exterior home remodel in Phoenix with a shingle roof
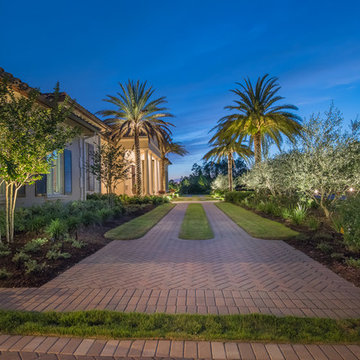
 Michael A. Gilkey, Inc.
The driveway for this golf course home was renovated to incorporate turf and pavers, delineating spaces and softening lines.
Design ideas for a traditional front yard brick garden path in Tampa.
Design ideas for a traditional front yard brick garden path in Tampa.

 Inselmini Construction Co. Inc.
Traditional red brick ranch with welcoming driveway. Upscale development in Hempfield County. This house has an indoor elevator.
Elegant red two-story brick exterior home photo in Other with a hip roof
Elegant red two-story brick exterior home photo in Other with a hip roof

Sponsored
Columbus, OH

Structural Remodeling
Franklin County's Heavy Timber Specialists | Best of Houzz 2020!



 New Life Restorations and Properties
A 1950's orange peach brick ranch was updated by removing old overgrown shrubs and installing new landscape. A new roof and painted trim toned down the orange brick.
 Home Staging by Carol Roemmer
Julie Dunn

Elegant front yard brick patio photo in Orange County with a fireplace
Elegant front yard brick patio photo in Orange County with a fireplace
 Ball Homes

The Atkinson is a spacious ranch plan with three or more bedrooms. The main living areas, including formal dining, share an open layout with 10'ceilings. The kitchen has a generous island with counter dining, a spacious pantry, and breakfast area with multiple windows. The family rooms is shown here with direct vent fireplace with stone hearth and surround and built-in bookcases. Enjoy premium outdoor living space with a large covered patio with optional direct vent fireplace. The primary bedroom is located off a semi-private hall and has a trey ceiling and triple window. The luxury primary bath with separate vanities is shown here with standalone tub and tiled shower. Bedrooms two and three share a hall bath, and there is a spacious utility room with folding counter. Exterior details include a covered front porch, dormers, separate garage doors, and hip roof.
Brick Ranch – Search Results in Home Design

Sponsored
Columbus, OH

Hope Restoration & General Contracting
Columbus Design-Build, Kitchen & Bath Remodeling, Historic Renovations
 Sierra Construction

Inspiration for a farmhouse u-shaped brick floor and brown floor kitchen remodel in Austin with raised-panel cabinets, white cabinets, wood countertops, white backsplash, window backsplash, stainless steel appliances and an island

 Mina Brinkey
Photo: Mina Brinkey © 2013 Houzz
Example of a classic white brick exterior home design in Tampa
Example of a classic white brick exterior home design in Tampa

 RD Architecture, LLC
Photography by Juliana Franco
Mid-sized 1950s beige one-story brick exterior home idea in Houston with a shingle roof
Mid-sized 1950s beige one-story brick exterior home idea in Houston with a shingle roof
1