
Search results for "Brick rowlock" in Home Design Ideas
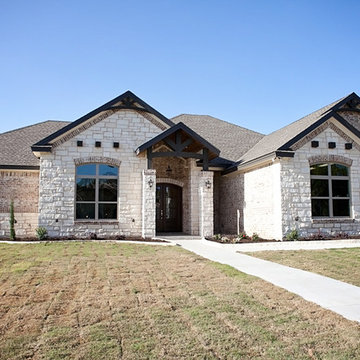
 Cook Designs
View of front elevation
Large arts and crafts red one-story stone gable roof photo in Austin
Large arts and crafts red one-story stone gable roof photo in Austin

Find the right local pro for your project

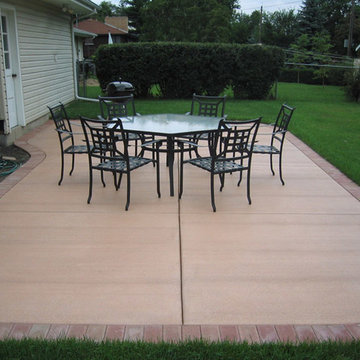
 Crosstown Concrete & Brick Paving
Patio - mid-sized traditional backyard stamped concrete patio idea in Minneapolis with no cover
 Cook Designs
View of front elevation
Example of a large arts and crafts red one-story stone gable roof design in Austin
Example of a large arts and crafts red one-story stone gable roof design in Austin

 The Nelson Team
This beautiful space began with an overlay of the existing concrete patio, and an extension out into the yard with brick pavers, mortared with "messy" joints, to increase entertainment space. A brick, wood burning fireplace with wood storage and seating wall was built, along with grilling area to match. Synthetic turf, with a brick rowlock, was used to create outdoor ping-pong area so turf would not be worn down, Area was landscaped and irrigation was adjusted as needed.

Sponsored
Columbus, OH

Hope Restoration & General Contracting
Columbus Design-Build, Kitchen & Bath Remodeling, Historic Renovations
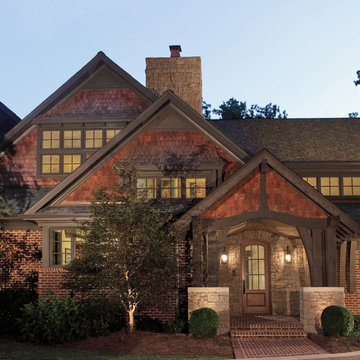
 Norris Architecture
Addition to an existing traditional brick home. Completely reoriented the original plan and flow of the house and provided a new inviting side entry. Chris Little Photographer
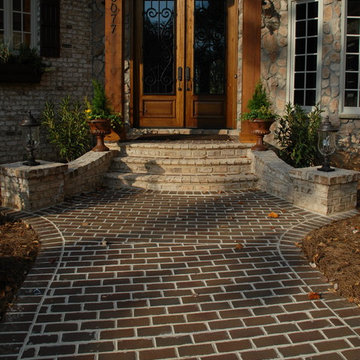
 Pine Hall Brick Company
Harbourtown modular pavers were laid in a horizontal running bond pattern of this Old World home. The brick are Oyster Pearl Oversize Tumbled.
photo by Pine Hall Brick
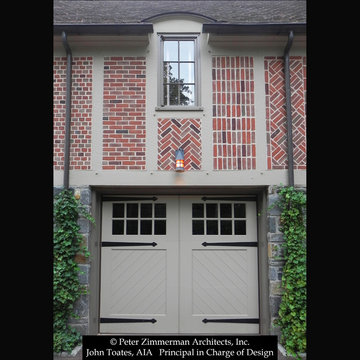
 John Toates Architecture and Design
© Peter Zimmerman Architects, Inc.
John Toates, AIA Principle in Charge of Design
Elegant shed photo in Philadelphia
Elegant shed photo in Philadelphia

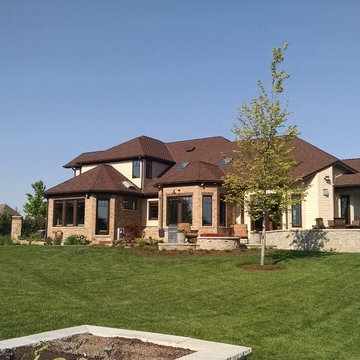
 Meyer Design
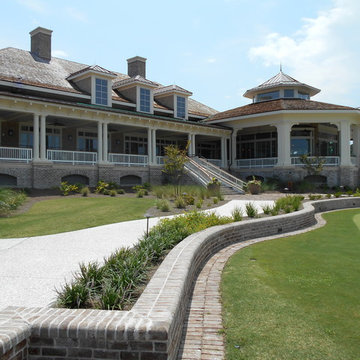
This backyard is perfect for parties! There's an expansive raised patio that leads down to the stone paver patio, then out to a large backyard with raised garden area. If you're not in the back yard, you'll be out on the wrap around porch!
Meyer Design

Sponsored
Columbus, OH

Structural Remodeling
Franklin County's Heavy Timber Specialists | Best of Houzz 2020!
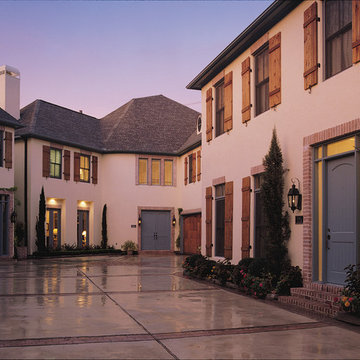
 Acreage
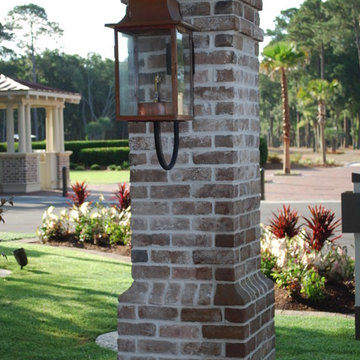
Operable shutters, brick rowlocks, french blue doors and windows and the gas lanterns welcome guests and residents alike to this trio of country French garden homes in the Highland Village area.

 Live Oak Home Builders
Stained 3/4 lite ThermaTru entry door.
Farmhouse concrete floor entryway photo in Other with a medium wood front door
Farmhouse concrete floor entryway photo in Other with a medium wood front door


 Tim Andersen Architect

New Porch provides cover in the rain, and is large enough for a couple chairs and morning coffee. Planting beds on both sides bring the house into the garden. Brick pavers are set in a basket weave pattern with row-lock edges. Recessed soffit is 1 x 4 fir stained dark to match the door. Custom wrought iron handrails are attached to the center of both columns.
Brick Rowlock – Search Results in Home Design

Sponsored
Columbus, OH
Structural Remodeling
Franklin County's Heavy Timber Specialists | Best of Houzz 2020!
 Dalrymple | Sallis Architecture
Greg Reigler
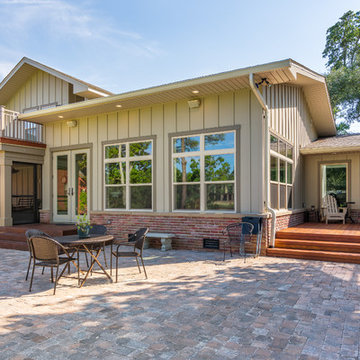
Mid-sized arts and crafts backyard brick patio photo in Atlanta with a fire pit and no cover
Mid-sized arts and crafts backyard brick patio photo in Atlanta with a fire pit and no cover

 John Toates Architecture and Design
© Peter Zimmerman Architects, Inc.
John Toates, AIA Principle in Charge of Design
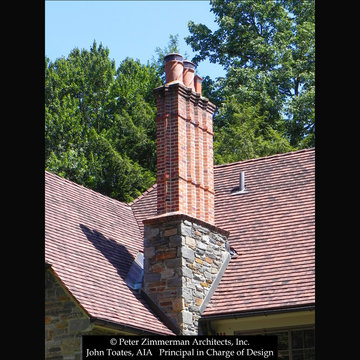
Traditional exterior home idea in Philadelphia
Traditional exterior home idea in Philadelphia
1