
Search results for "Brick wall" in Home Design Ideas

 Chicago Roof Deck & Garden
This roofdeck highlights some of the best elements of outdoor construction materials. Highlighted with an array of reclaimed timber including Elm and Oak to the Ipe decking. A steel and cedar pergola help frame the Chicago skyline behind the stone fireplace. Cynthia Lynn

 Laura Dante Photography
Laura Dante
Inspiration for an industrial bedroom remodel in Tampa with a tile fireplace and a standard fireplace
Inspiration for an industrial bedroom remodel in Tampa with a tile fireplace and a standard fireplace
 Stonewood, LLC

Elegant formal and open concept living room photo in Minneapolis with beige walls, a standard fireplace, a stone fireplace and no tv
Find the right local pro for your project

 Crescent Builds
Photo by Ross Anania
Urban concrete floor freestanding bathtub photo in Seattle with an undermount sink, open cabinets and a one-piece toilet
Urban concrete floor freestanding bathtub photo in Seattle with an undermount sink, open cabinets and a one-piece toilet

 Image Custom Homes Inc.
Laura Knowles- Fresno
Wet bar - mid-sized transitional l-shaped dark wood floor wet bar idea in Other with shaker cabinets, black cabinets and solid surface countertops
Wet bar - mid-sized transitional l-shaped dark wood floor wet bar idea in Other with shaker cabinets, black cabinets and solid surface countertops
 Southern Star Builders, LLC
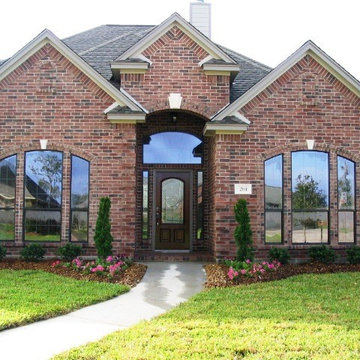
Inspiration for a mid-sized timeless red one-story brick house exterior remodel in Austin
 Professional Design Group

Example of a mid-sized classic backyard brick patio design in Richmond with no cover

Sponsored
Fredericksburg, OH

High Point Cabinets
Columbus' Experienced Custom Cabinet Builder | 4x Best of Houzz Winner

 Mina Brinkey
Photo: Mina Brinkey © 2013 Houzz
Inspiration for a timeless entryway remodel in Tampa with white walls
Inspiration for a timeless entryway remodel in Tampa with white walls
 User

UserThe game room was converted to a light industrial sewing room
Example of a large transitional freestanding desk light wood floor and beige floor home studio design in Dallas with white walls
Example of a large transitional freestanding desk light wood floor and beige floor home studio design in Dallas with white walls
 Young & Young Architects

Entryway - large contemporary beige floor entryway idea in Detroit with a dark wood front door and white walls

 Kisabeth Furniture
Alice Cottrell Interior Design | Rick Rozas Design
Photo Credit: Stephen Karlisch
Inspiration for a large 1960s master carpeted and gray floor bedroom remodel in Dallas with no fireplace and brown walls
Inspiration for a large 1960s master carpeted and gray floor bedroom remodel in Dallas with no fireplace and brown walls
 LOCH Collective

Inspiration for a contemporary medium tone wood floor and brown floor bedroom remodel in DC Metro with red walls
 Centerline Architects

The breakfast room was an old porch with a beautiful brick arch. The arch was infilled with custom glass french doors. The marble floor was made from local reclaimed marble.
The doorway was expanded to allow sight lines through the main living spaces.

Sponsored
Columbus, OH

Wannemacher Interiors
Customized Award-Winning Interior Design Solutions in Franklin Cnty OH
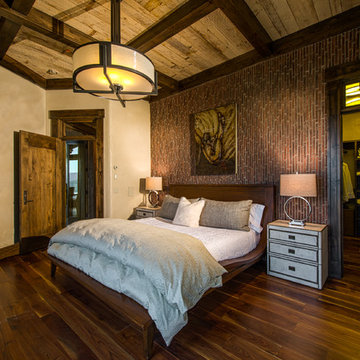
 Martin Manley Architects
The Luxurious Residence in the Avon neighborhood of Wildridge boasts incredible finishes and custom light fixtures by Hammerton Lighting.
Example of a mid-sized mountain style master dark wood floor bedroom design in Denver
Example of a mid-sized mountain style master dark wood floor bedroom design in Denver
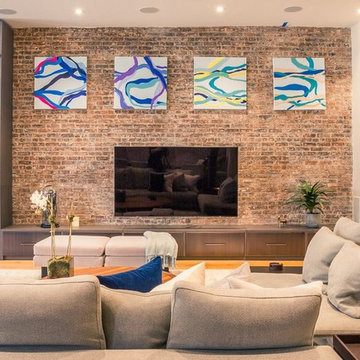
 Casaplex, LLC
Inspiration for a large contemporary open concept light wood floor living room remodel in New York with white walls, no fireplace and a wall-mounted tv

 John Cannon Homes
Gene Pollux Photography
Large tuscan medium tone wood floor and brown floor kitchen photo in Tampa with solid surface countertops, brick backsplash, stainless steel appliances, an island, an undermount sink, shaker cabinets and dark wood cabinets
Large tuscan medium tone wood floor and brown floor kitchen photo in Tampa with solid surface countertops, brick backsplash, stainless steel appliances, an island, an undermount sink, shaker cabinets and dark wood cabinets

 TruDesign Co. Inc.
Armed Louis Jean Photography
Mid-sized transitional galley dark wood floor and brown floor open concept kitchen photo in Boston with a farmhouse sink, shaker cabinets, granite countertops, black backsplash, stainless steel appliances, white cabinets, subway tile backsplash, a peninsula and gray countertops
Mid-sized transitional galley dark wood floor and brown floor open concept kitchen photo in Boston with a farmhouse sink, shaker cabinets, granite countertops, black backsplash, stainless steel appliances, white cabinets, subway tile backsplash, a peninsula and gray countertops

Sponsored
Sunbury, OH

J.Holderby - Renovations
Franklin County's Leading General Contractors - 2X Best of Houzz!

 SHED Architecture & Design
The brick found in the backsplash and island was chosen for its sympathetic materiality that is forceful enough to blend in with the native steel, while the bold, fine grain Zebra wood cabinetry coincides nicely with the concrete floors without being too ostentatious.
Photo Credit: Mark Woods
 Young & Young Architects

Inspiration for a large 1950s formal and open concept medium tone wood floor and brown floor living room remodel in Detroit with white walls, a corner fireplace, a brick fireplace and no tv

 Bob Lancaster Designs
This work counter offers multiple areas for paperwork or catching up on your laptop. The TV is mounted on the enclosed area which was created to close off a previous existing door.
1