
Search results for "Brick wall" in Home Design Ideas
 Forward Design Build Remodel

Living room - large 1960s open concept dark wood floor and brown floor living room idea in Detroit with white walls, a brick fireplace, a two-sided fireplace and a media wall
 Artisan Rug Gallery

Finely woven nepalese rug used in the space design shown here. work by Elise Som Design Studio
Inspiration for a large contemporary freestanding desk carpeted study room remodel in Denver with brown walls
Inspiration for a large contemporary freestanding desk carpeted study room remodel in Denver with brown walls
 The Masonry Center, Inc.
New York - Greenwich Village

4x8 porcelain brick
Large trendy master white tile and porcelain tile painted wood floor freestanding bathtub photo in Boise with open cabinets, white walls, an integrated sink and solid surface countertops
Large trendy master white tile and porcelain tile painted wood floor freestanding bathtub photo in Boise with open cabinets, white walls, an integrated sink and solid surface countertops
Find the right local pro for your project
 Louisville Handyman, Inc.

Mid-sized elegant enclosed slate floor and gray floor family room photo in Louisville with red walls, no fireplace and no tv
 Hoffman & Swinburne

Staging a dramatic kitchen it simple - a pop of yellow and a rustic stool are all you need.
Example of a small classic u-shaped medium tone wood floor and brown floor kitchen design in New York with an undermount sink, shaker cabinets, white cabinets, granite countertops, gray backsplash, subway tile backsplash, stainless steel appliances and a peninsula
Example of a small classic u-shaped medium tone wood floor and brown floor kitchen design in New York with an undermount sink, shaker cabinets, white cabinets, granite countertops, gray backsplash, subway tile backsplash, stainless steel appliances and a peninsula
 Denver Carpet & Flooring
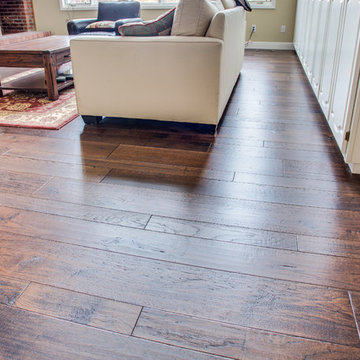
Variable Width Flooring 4", 6", 8"
Family room - large transitional open concept dark wood floor and brown floor family room idea in Denver with multicolored walls, a brick fireplace, a standard fireplace and a wall-mounted tv
Family room - large transitional open concept dark wood floor and brown floor family room idea in Denver with multicolored walls, a brick fireplace, a standard fireplace and a wall-mounted tv
 Murray Cohen Custom Home Builder
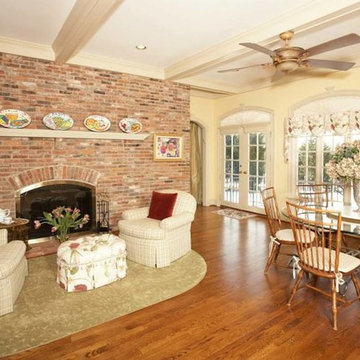
Example of a mid-sized classic open concept medium tone wood floor family room design in DC Metro with beige walls, a standard fireplace and a brick fireplace


 Dwelling Home

Inspiration for a mid-sized modern enclosed dark wood floor and brown floor living room remodel in Philadelphia with white walls, no fireplace and no tv
 William Quarles Photography

Photography by William Quarles/Cabinetry by K&K Custom Cabinets
Inspiration for a transitional kitchen remodel in Charleston with shaker cabinets, red backsplash, stainless steel appliances and green cabinets
Inspiration for a transitional kitchen remodel in Charleston with shaker cabinets, red backsplash, stainless steel appliances and green cabinets
 Marcel Page Photography

Inspiration for a transitional dark wood floor bedroom remodel in Chicago with white walls
 Mammoth Projects

The brief for the living room included creating a space that is comfortable, modern and where the couple’s young children can play and make a mess. We selected a bright, vintage rug to anchor the space on top of which we added a myriad of seating opportunities that can move and morph into whatever is required for playing and entertaining.
 PlaidFox Studio

Inspiration for a large eclectic master light wood floor and beige floor bedroom remodel in Other with white walls and no fireplace

Sponsored
Sunbury, OH

J.Holderby - Renovations
Franklin County's Leading General Contractors - 2X Best of Houzz!
 Wanda Ely Architect Inc.

Example of a danish light wood floor and brown floor sunroom design in Toronto with a standard ceiling

 casafabrica
the bespoke staircase was welded on site weighing 4 tonn. The house was built and designed around this main feature.
Inspiration for an industrial metal straight staircase remodel in Sydney
Inspiration for an industrial metal straight staircase remodel in Sydney
 Trademark Renovations Ltd.

Example of a large 1950s formal and enclosed medium tone wood floor and beige floor living room design in Calgary with white walls, a standard fireplace, a brick fireplace and no tv

Large trendy single-wall concrete floor eat-in kitchen photo in Other with an integrated sink, flat-panel cabinets, white cabinets, concrete countertops, white backsplash, colored appliances and an island

Sponsored
Columbus, OH
Free consultation for landscape design!

Peabody Landscape Group
Columbus' Reliable Landscape Design & Contracting
 STACKLAB

Spanish ceramic Aparici tiles are laid into the hardwood floor with a seamless transition.
Photography: Sean McBride
Open concept kitchen - large traditional single-wall ceramic tile and multicolored floor open concept kitchen idea in Toronto with shaker cabinets, blue cabinets, concrete countertops, white backsplash, stainless steel appliances, an island, a farmhouse sink and porcelain backsplash
Open concept kitchen - large traditional single-wall ceramic tile and multicolored floor open concept kitchen idea in Toronto with shaker cabinets, blue cabinets, concrete countertops, white backsplash, stainless steel appliances, an island, a farmhouse sink and porcelain backsplash
 Lorraine Franklin Designs Inc

Design By Lorraine Franklin Design interiors@lorrainefranklin.com
Photography by Valerie Wilcox
http://www.valeriewilcox.ca/
 Hungerford Interior Design

Example of a small trendy guest light wood floor and beige floor bedroom design in Vancouver with white walls and no fireplace
9