
Search results for "Brick window trim" in Home Design Ideas

 The Cousins
The new kitchen is not only more open and airy, but a window was knocked out to put in a dutch door that leads to the new deck.
Example of a classic u-shaped eat-in kitchen design in New York with an undermount sink, blue cabinets, quartzite countertops, mirror backsplash, stainless steel appliances and shaker cabinets
Example of a classic u-shaped eat-in kitchen design in New York with an undermount sink, blue cabinets, quartzite countertops, mirror backsplash, stainless steel appliances and shaker cabinets

 KGA Studio Architects, PC

Instead of removing or painting the brick, Paul covered it with a slurry coat and added an accent of creamy white painted trim. Keeping it also created an interesting bonus: A bit of the brick’s texture is still faintly visible and adds dimension. Leaning into the French Provincial theme, Aegean blue-painted shutters offer a pop of welcoming contrast, as do the rich copper downspouts and collector heads along each side of the residence.

 Glas Associates
Fresh, classic white styling with brick accents and black trim
Mid-sized farmhouse white three-story concrete fiberboard and board and batten exterior home photo in Grand Rapids with a shingle roof
Mid-sized farmhouse white three-story concrete fiberboard and board and batten exterior home photo in Grand Rapids with a shingle roof
Find the right local pro for your project

 Tamley Architectural Design
Inspiration for a large timeless gray three-story stucco exterior home remodel in San Francisco

 Cella Architecture
Cella Architecture - Erich Karp, AIA
Laurelhurst
Portland, OR
This new Tudor Revival styled home, situated in Portland’s Laurelhurst area, was designed to blend with one of the city’s distinctive old neighborhoods. While there are a variety of existing house styles along the nearby streets, the Tudor Revival style with its characteristic steeply pitched roof lines, arched doorways, and heavy chimneys occurs throughout the neighborhood and was the ideal style choice for the new home. The house was conceived with a steeply pitched asymmetric gable facing the street with the longer rake sweeping down in a gentle arc to stop near the entry. The front door is sheltered by a gracefully arched canopy supported by twin wooden corbels. Additional details such as the stuccoed walls with their decorative banding that wraps the house or the flare of the stucco hood over the second floor windows or the use of unique materials such as the Old Carolina brick window sills and entry porch paving add to the character of the house. But while the form and details for the home are drawn from styles of the last century, the home is certainly of this era with noticeably cleaner lines, details, and configuration than would occur in older variants of the style.
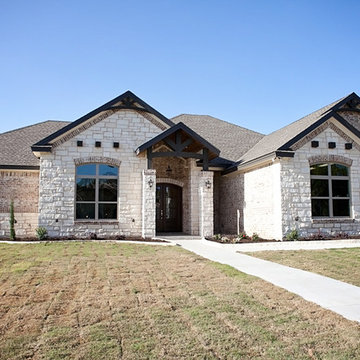
 Cook Designs
View of front elevation
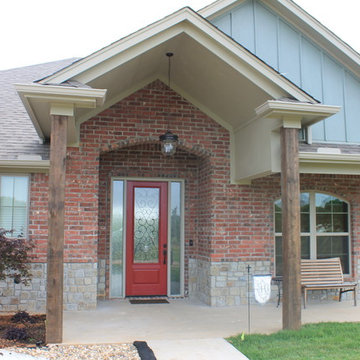
Large arts and crafts red one-story stone gable roof photo in Austin
Large arts and crafts red one-story stone gable roof photo in Austin
 Wyrick Residential Design
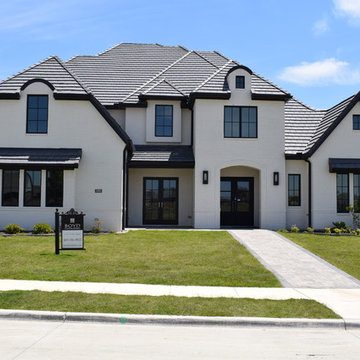
Example of a large classic white two-story brick exterior home design in Houston with a shingle roof

Sponsored
Sunbury, OH

J.Holderby - Renovations
Franklin County's Leading General Contractors - 2X Best of Houzz!


 ProVia
The Aspect Window Series has been independently tested to meet strict energy efficiency standards and is ENERGY STAR® certified.
Aspect brand custom vinyl windows come standard with an innovative, multi-chambered frame and sash design, triple weather-stripping and ComforTech™ Warm Edge Glazing, a high-tech glass package that measurably improves thermal performance—for less heat loss, warmer glass temperatures and reduced interior condensation.

 Divine Custom Homes
Rustic 3-Season Porch by Divine Custom Homes
Windows by SunSpace Twin Cities www.sunspacetwincities.com
Photo by SpaceCrafting
Inspiration for a mid-sized rustic enclosed medium tone wood floor and brown floor living room remodel in Minneapolis with beige walls, a standard fireplace, a stone fireplace and a wall-mounted tv
Inspiration for a mid-sized rustic enclosed medium tone wood floor and brown floor living room remodel in Minneapolis with beige walls, a standard fireplace, a stone fireplace and a wall-mounted tv

 James McDonald Associate Architects, PC
Front elevation of house.
2014 Glenda Cherry Photography
Large elegant beige three-story brick exterior home photo in DC Metro with a hip roof
Large elegant beige three-story brick exterior home photo in DC Metro with a hip roof


 Haynsworth Custom Homes
Stunning traditional home in the Devonshire neighborhood of Dallas.
Inspiration for a large transitional white two-story painted brick exterior home remodel in Dallas with a shingle roof and a brown roof
Inspiration for a large transitional white two-story painted brick exterior home remodel in Dallas with a shingle roof and a brown roof

Sponsored
Fredericksburg, OH

High Point Cabinets
Columbus' Experienced Custom Cabinet Builder | 4x Best of Houzz Winner

 Richard Bubnowski Design LLC
Exterior South Elevation
Sam Oberter Photography
Inspiration for a large timeless gray three-story vinyl exterior home remodel in New York with a mixed material roof
Inspiration for a large timeless gray three-story vinyl exterior home remodel in New York with a mixed material roof

 VanderHorn Architects
Huge traditional red three-story brick house exterior idea in New York with a hip roof and a shingle roof
 Pike Properties

Huge elegant white two-story brick exterior home photo in Charlotte with a shingle roof

 Nor-Son Custom Builders
Scott Amundson Photography
Entryway - coastal medium tone wood floor entryway idea in Minneapolis with beige walls and a glass front door
Entryway - coastal medium tone wood floor entryway idea in Minneapolis with beige walls and a glass front door
Brick Window Trim – Search Results in Home Design

Sponsored
Columbus, OH

Hope Restoration & General Contracting
Columbus Design-Build, Kitchen & Bath Remodeling, Historic Renovations

 Rosewood Custom Builders
Jenn Baker
Inspiration for a large industrial open concept concrete floor and gray floor family room remodel in Dallas with gray walls, a ribbon fireplace, a brick fireplace and a wall-mounted tv
Inspiration for a large industrial open concept concrete floor and gray floor family room remodel in Dallas with gray walls, a ribbon fireplace, a brick fireplace and a wall-mounted tv



1