
Search results for "Cabin lighting" in Home Design Ideas

 Krumdieck Architecture + Interiors
Open concept kitchen - mid-sized transitional single-wall light wood floor and beige floor open concept kitchen idea in Birmingham with shaker cabinets, wood countertops, stainless steel appliances, an island, an integrated sink, white cabinets, white backsplash and marble backsplash

 Klima Architecture
George Oakley
Trendy open concept concrete floor living room photo in Salt Lake City with white walls and a hanging fireplace
Trendy open concept concrete floor living room photo in Salt Lake City with white walls and a hanging fireplace
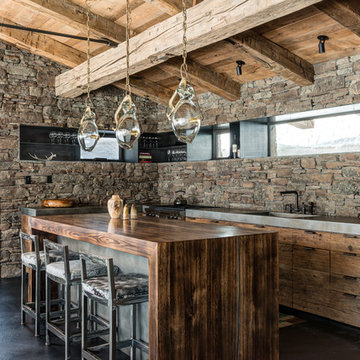
 Montana Reclaimed Lumber Co.
Photos by Audrey Hall
Inspiration for a rustic l-shaped open concept kitchen remodel in Other with an island
Inspiration for a rustic l-shaped open concept kitchen remodel in Other with an island
Find the right local pro for your project

 Jennifer Gilmer Kitchen & Bath
Cabin John, Maryland Traditional and Charming Kitchen Design by #SarahTurner4JenniferGilmer. Photography by Bob Narod. http://www.gilmerkitchens.com/

 Snake River Interiors
Clients renovating their primary residence first wanted to create an inviting guest house they could call home during their renovation. Traditional in it's original construction, this project called for a rethink of lighting (both through the addition of windows to add natural light) as well as modern fixtures to create a blended transitional feel. We used bright colors in the kitchen to create a big impact in a small space. All told, the result is cozy, inviting and full of charm.

 ToadnWillow
Laura Mettler
Example of a large mountain style open concept medium tone wood floor and brown floor family room design in Other with beige walls, no fireplace and a media wall
Example of a large mountain style open concept medium tone wood floor and brown floor family room design in Other with beige walls, no fireplace and a media wall
 Morcom Building Inc.
Jeanne Morcom

Family room - large rustic open concept light wood floor family room idea in Detroit with brown walls, a standard fireplace, a stone fireplace and no tv
Family room - large rustic open concept light wood floor family room idea in Detroit with brown walls, a standard fireplace, a stone fireplace and no tv



Inspiration for a small rustic u-shaped beige floor and concrete floor kitchen remodel in Other with a farmhouse sink, raised-panel cabinets, medium tone wood cabinets, brown backsplash, wood backsplash, black appliances, a peninsula and granite countertops

 Arcanum Architecture
Open concept kitchen - mid-sized rustic l-shaped medium tone wood floor, brown floor and wood ceiling open concept kitchen idea in San Francisco with an undermount sink, flat-panel cabinets, distressed cabinets, quartz countertops, an island and beige countertops

 Yellowstone Traditions
MillerRoodell Architects // Gordon Gregory Photography
Mountain style brown one-story wood gable roof photo in Other with a shingle roof
Mountain style brown one-story wood gable roof photo in Other with a shingle roof
 Karen White Interior Design
Jeremy Swanson

Example of a large mountain style vinyl floor closet design in Denver
Example of a large mountain style vinyl floor closet design in Denver

 Pearson Design Group
Example of a large mountain style l-shaped concrete floor eat-in kitchen design in Other with an undermount sink, flat-panel cabinets, an island, medium tone wood cabinets, marble countertops and stainless steel appliances

 Mountain Log Homes of CO, Inc.
Spruce Log Cabin on Down-sloping lot, 3800 Sq. Ft 4 bedroom 4.5 Bath, with extensive decks and views. Main Floor Master.
Two tone kitchen with large windows and exposed logs
Rent this cabin 6 miles from Breckenridge Ski Resort for a weekend or a week: https://www.riverridgerentals.com/breckenridge/vacation-rentals/apres-ski-cabin/

Sponsored
Sunbury, OH

J.Holderby - Renovations
Franklin County's Leading General Contractors - 2X Best of Houzz!
 Courtney King Studios
Chris Marona

Example of a mountain style master gray floor freestanding bathtub design in Albuquerque with brown walls
Example of a mountain style master gray floor freestanding bathtub design in Albuquerque with brown walls

 Morales Construction Co., Inc.
Example of a large classic galley light wood floor eat-in kitchen design in Jacksonville with an undermount sink, raised-panel cabinets, marble countertops, white backsplash, stone slab backsplash, stainless steel appliances, an island and light wood cabinets
 ToadnWillow
Laura Mettler
Inspiration for a large rustic open concept light wood floor and brown floor family room remodel in Other with beige walls, no fireplace and a media wall
Inspiration for a large rustic open concept light wood floor and brown floor family room remodel in Other with beige walls, no fireplace and a media wall

 THINK Architecture, Inc.
Inspiration for a large rustic light wood floor and beige floor eat-in kitchen remodel in Salt Lake City with an undermount sink, flat-panel cabinets, light wood cabinets, quartzite countertops, gray backsplash, stone tile backsplash, stainless steel appliances, an island and gray countertops

Sponsored
Columbus, OH

Structural Remodeling
Franklin County's Heavy Timber Specialists | Best of Houzz 2020!
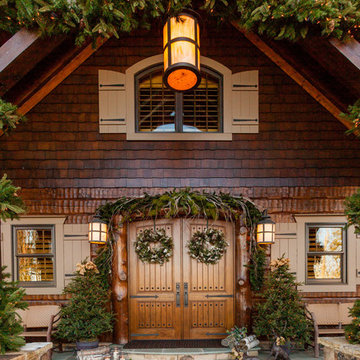

 Old Hampshire Designs Inc
Built by Old Hampshire Designs, Inc.
John W. Hession, Photographer
Inspiration for a mid-sized rustic l-shaped light wood floor and beige floor open concept kitchen remodel in Boston with an undermount sink, shaker cabinets, dark wood cabinets, granite countertops, brown backsplash, brick backsplash, stainless steel appliances and an island
Inspiration for a mid-sized rustic l-shaped light wood floor and beige floor open concept kitchen remodel in Boston with an undermount sink, shaker cabinets, dark wood cabinets, granite countertops, brown backsplash, brick backsplash, stainless steel appliances and an island

 Modern Rustic Homes
European Style Hunting Lodge in Ellijay, GA
Large rustic brown three-story wood exterior home idea in Atlanta with a mixed material roof
Large rustic brown three-story wood exterior home idea in Atlanta with a mixed material roof
1