
Search results for "Cane chairs" in Home Design Ideas

 Remedy Design
Inspiration for a transitional light wood floor and beige floor dining room remodel in Salt Lake City with white walls

 M. Lahr Homes
Enclosed dining room - large transitional dark wood floor and brown floor enclosed dining room idea in Orlando with gray walls
Find the right local pro for your project
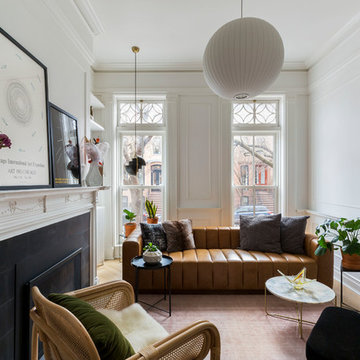
 Kate Glicksberg Photography
Complete renovation of a 19th century brownstone in Brooklyn's Fort Greene neighborhood. Modern interiors that preserve many original details.
Kate Glicksberg Photography
 Margot Hartford Photography
Photo: Margot Hartford Photography © 2014 Houzz
Design: Jennifer Jones, Niche Interiors
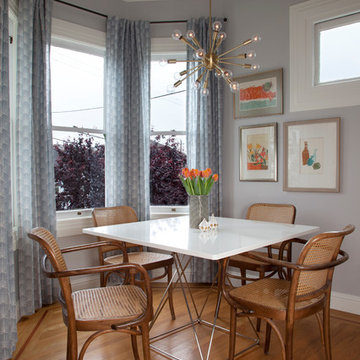
Transitional medium tone wood floor kitchen/dining room combo photo in San Francisco with gray walls
Transitional medium tone wood floor kitchen/dining room combo photo in San Francisco with gray walls
 Cosco Floor

Example of a farmhouse u-shaped light wood floor and beige floor eat-in kitchen design in Los Angeles with a farmhouse sink, shaker cabinets, blue cabinets, multicolored backsplash, stainless steel appliances and no island
 Ivory Homes
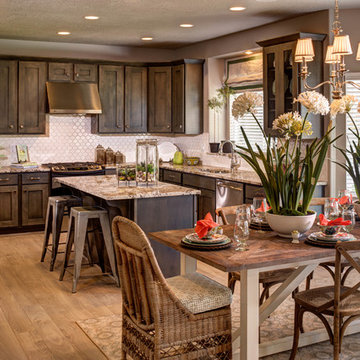
Eat-in kitchen - traditional l-shaped eat-in kitchen idea in Salt Lake City with shaker cabinets, dark wood cabinets, white backsplash and mosaic tile backsplash

Sponsored
Columbus, OH

Wannemacher Interiors
Customized Award-Winning Interior Design Solutions in Franklin Cnty OH
 Deco Design

Inspiration for a mid-sized coastal light wood floor dining room remodel in Salt Lake City with white walls

 PAUL WEBER Architecture
Beach style medium tone wood floor and brown floor living room photo in Boston with white walls

 Hive Home
Amy Bartlam
Inspiration for a mid-sized eclectic medium tone wood floor and brown floor enclosed dining room remodel in Los Angeles with white walls and no fireplace
Inspiration for a mid-sized eclectic medium tone wood floor and brown floor enclosed dining room remodel in Los Angeles with white walls and no fireplace
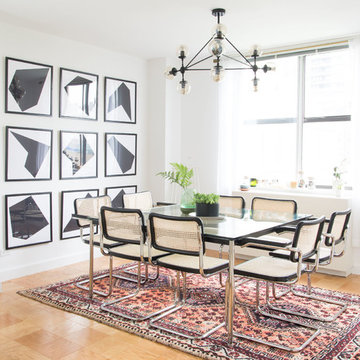
 Tali Roth
Photos by Claire Esparros for Homepolish
Inspiration for a scandinavian plywood floor and brown floor dining room remodel with white walls
Inspiration for a scandinavian plywood floor and brown floor dining room remodel with white walls
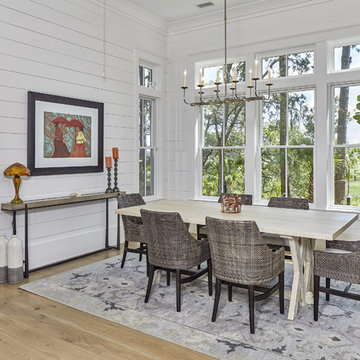
 Coastal Signature Homes
Tom Jenkins Photography
Kitchen/dining room combo - mid-sized coastal medium tone wood floor and brown floor kitchen/dining room combo idea in Charleston with white walls
Kitchen/dining room combo - mid-sized coastal medium tone wood floor and brown floor kitchen/dining room combo idea in Charleston with white walls

 House of Nomad
Dining room - transitional medium tone wood floor and brown floor dining room idea in Charlotte with gray walls

Sponsored
Columbus, OH

Hope Restoration & General Contracting
Columbus Design-Build, Kitchen & Bath Remodeling, Historic Renovations

 RDK Design
Office with Custom T-Shaped Wall and Bookcase
Mike Schwartz Photo
Home office - small contemporary freestanding desk dark wood floor and brown floor home office idea in Chicago with gray walls
Home office - small contemporary freestanding desk dark wood floor and brown floor home office idea in Chicago with gray walls

 WhiteSpace Architects
Living room - mid-sized tropical open concept bamboo floor living room idea in Hawaii with white walls, no fireplace and no tv

 Katie Rosenfeld Design
This ocean-front shingled Gambrel style house is home to a young family with little kids who lead an active, outdoor lifestyle. My goal was to create a bespoke, colorful and eclectic interior that looked sophisticated and fresh, but that was tough enough to withstand salt, sand and wet kids galore. The palette of coral and blue is an obvious choice, but we tried to translate it into a less expected, slightly updated way, hence the front door! Liberal use of indoor-outdoor fabrics created a seamless appearance while preserving the utility needed for this full time seaside residence.
photo: Michael J Lee Photography

 Mary Hannah Interiors
Outdoor living was one of the dearest components for this growing family. We made entertainment and seating priorities in their screen-in porch so they could enjoy the wonderful weather just-about-year-round with friends and family. The L-shaped sectional is ideal for little kids to climb up and sink into. Design by Mary Hannah Interiors

Sponsored
Columbus, OH
Wannemacher Interiors
Customized Award-Winning Interior Design Solutions in Franklin Cnty OH
 Rainbow Valley Design & Construction
Steve Smith, ImaginePhotographics
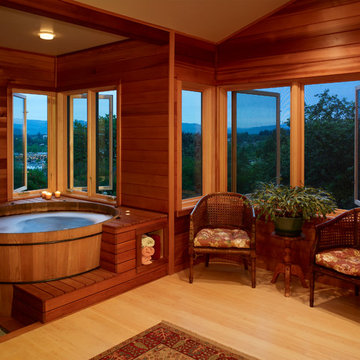
Bathroom - traditional light wood floor bathroom idea with a hot tub
Bathroom - traditional light wood floor bathroom idea with a hot tub

 Factor Design Build
Many people can’t see beyond the current aesthetics when looking to buy a house, but this innovative couple recognized the good bones of their mid-century style home in Golden’s Applewood neighborhood and were determined to make the necessary updates to create the perfect space for their family.
In order to turn this older residence into a modern home that would meet the family’s current lifestyle, we replaced all the original windows with new, wood-clad black windows. The design of window is a nod to the home’s mid-century roots with modern efficiency and a polished appearance. We also wanted the interior of the home to feel connected to the awe-inspiring outside, so we opened up the main living area with a vaulted ceiling. To add a contemporary but sleek look to the fireplace, we crafted the mantle out of cold rolled steel. The texture of the cold rolled steel conveys a natural aesthetic and pairs nicely with the walnut mantle we built to cap the steel, uniting the design in the kitchen and the built-in entryway.
Everyone at Factor developed rich relationships with this beautiful family while collaborating through the design and build of their freshly renovated, contemporary home. We’re grateful to have the opportunity to work with such amazing people, creating inspired spaces that enhance the quality of their lives.
 Easton Homes Inc.
See more of this house on www.eastonhomesinc.com
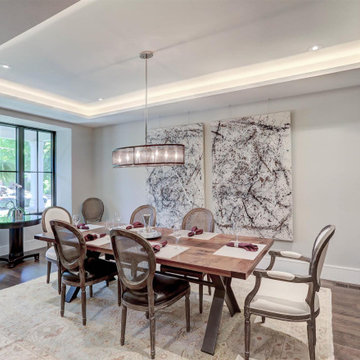
Enclosed dining room - large transitional medium tone wood floor and brown floor enclosed dining room idea in Toronto with white walls and no fireplace
Enclosed dining room - large transitional medium tone wood floor and brown floor enclosed dining room idea in Toronto with white walls and no fireplace
1