
Search results for "Cape cod front porch" in Porch
Refine by:
Budget
Sort by:Relevance
1 - 20 of 7,707 photos
Item 1 of 2
 Polhemus Savery DaSilva

Waterfront Shingle Style Home with wraparound porch and stone circular driveway on a custom home by Custom coastal home on Cape Cod by Polhemus Savery DaSilva Architects Builders. North-by-Northeast sits on a bluff at a point where the highland bends, creating a promontory from which much of the several square mile Nauset system can be seen, including Thoreau’s route north and the now underwater location of Fo'castle. Spectacular views spanning from northwest to southeast are possible from the site
PSD Scope Of Work: Architecture, Construction /
Living Space: 3,861ft² / Photography: Randall Perry
 Georgia Front Porch

Tudor style front porch designed and built by Georgia Front Porch.
Mid-sized elegant stone front porch photo in Atlanta with a roof extension
Mid-sized elegant stone front porch photo in Atlanta with a roof extension
 Anthony James Master Builders, LLC

This beautiful home in Westfield, NJ needed a little front porch TLC. Anthony James Master builders came in and secured the structure by replacing the old columns with brand new custom columns. The team created custom screens for the side porch area creating two separate spaces that can be enjoyed throughout the warmer and cooler New Jersey months.
Find the right local pro for your project

 Howell Custom Building Group
Rob Karosis, Sabrina Inc
Inspiration for a mid-sized coastal front porch remodel in Boston with decking and a roof extension
Inspiration for a mid-sized coastal front porch remodel in Boston with decking and a roof extension
 Polhemus Savery DaSilva
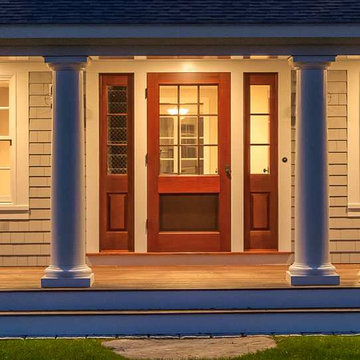
An existing Cape built in the 1980s was transformed through the addition of a wraparound front porch with robust but traditional columns, expanded second floor dormers, a new deck and screened-in porch facing the backyard, an expanded and open kitchen/breakfast/family room, a new mud room/laundry room/powder room suite, and a new bedroom suite in what had previously been attic space. The underlying Cape form still remains but is now expanded to have character, scale and presence befitting its rural seaside neighborhood of mostly large and elegant homes.
PSD Scope Of Work: Architecture, Construction |
Living Space: 3,197ft² |
Photography: Brian Vanden Brink |
 Polhemus Savery DaSilva
Pleasant Heights is a newly constructed home that sits atop a large bluff in Chatham overlooking Pleasant Bay, the largest salt water estuary on Cape Cod.
-
Two classic shingle style gambrel roofs run perpendicular to the main body of the house and flank an entry porch with two stout, robust columns. A hip-roofed dormer—with an arch-top center window and two tiny side windows—highlights the center above the porch and caps off the orderly but not too formal entry area. A third gambrel defines the garage that is set off to one side. A continuous flared roof overhang brings down the scale and helps shade the first-floor windows. Sinuous lines created by arches and brackets balance the linear geometry of the main mass of the house and are playful and fun. A broad back porch provides a covered transition from house to landscape and frames sweeping views.
-
Inside, a grand entry hall with a curved stair and balcony above sets up entry to a sequence of spaces that stretch out parallel to the shoreline. Living, dining, kitchen, breakfast nook, study, screened-in porch, all bedrooms and some bathrooms take in the spectacular bay view. A rustic brick and stone fireplace warms the living room and recalls the finely detailed chimney that anchors the west end of the house outside.
-
PSD Scope Of Work: Architecture, Landscape Architecture, Construction |
Living Space: 6,883ft² |
Photography: Brian Vanden Brink |

 The Yellow Cape Cod
Photo's by Sarah Macklem
Photo's by Sarah Macklem
The Yellow Cape Cod decorated for fall. Private residence and design studio styled for fall by Sarah Macklem of TheYellowCapeCod.com
The front porch was styled with pumpkins, lanterns, cornstalks and oversized mums. The wreath on the front door was made with dried flowers from the homeowners fall wedding 14 years ago.

Sponsored
Columbus, OH

Hope Restoration & General Contracting
Columbus Design-Build, Kitchen & Bath Remodeling, Historic Renovations
 Schroeder Design/Build, Inc.

This is an example of a small craftsman brick front porch design in DC Metro with a roof extension.
 DW Design & Decor LLC
Kyle J Caldwell Photography

Beach style screened-in porch idea in Boston with a roof extension
Beach style screened-in porch idea in Boston with a roof extension
 McPhee Associates of Cape Cod

Small beach style screened-in porch idea in Boston with decking and a roof extension

 Georgia Front Porch

Salt box style home had flat faced design originally. A new full front porch transforms this home and add more living space. It also features tapered columns and stone piers. Designed and built by Georgia Front Porch.
 The Valle Group
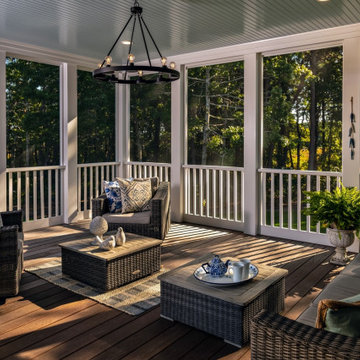
This lovely three season room with ocean view is a compelling feature of this new Greek Revival home built by The Valle Group on Cape Cod.
This is an example of a porch design.
This is an example of a porch design.



 Glenn Layton Homes
Glenn Layton Homes, LLC, "Building Your Coastal Lifestyle"
Small beach style front porch photo in Jacksonville with decking and a roof extension
Small beach style front porch photo in Jacksonville with decking and a roof extension

 Everything Home
A custom fireplace is the visual focus of this craftsman style home's living room while the U-shaped kitchen and elegant bedroom showcase gorgeous pendant lights.
Project completed by Wendy Langston's Everything Home interior design firm, which serves Carmel, Zionsville, Fishers, Westfield, Noblesville, and Indianapolis.
For more about Everything Home, click here: https://everythinghomedesigns.com/
 Polhemus Savery DaSilva
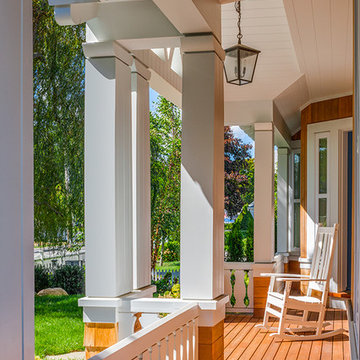
Custom coastal home on Cape Cod by Polhemus Savery DaSilva Architects Builders.
Scope Of Work: Architecture, Construction //
Photography: Brian Vanden Brink //
Porch.
 Georgia Front Porch
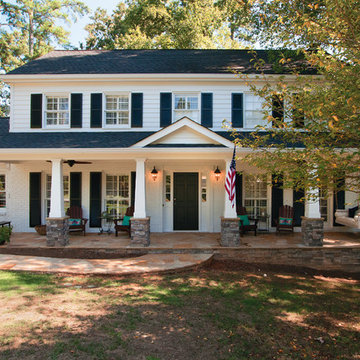
Full front porch addition near Atlanta, GA. Designed and built by Georgia Front Porch.
Large elegant front porch photo in Atlanta
Large elegant front porch photo in Atlanta
Sponsored
Columbus, OH
Hope Restoration & General Contracting
Columbus Design-Build, Kitchen & Bath Remodeling, Historic Renovations
 12/12 Architects & Planners
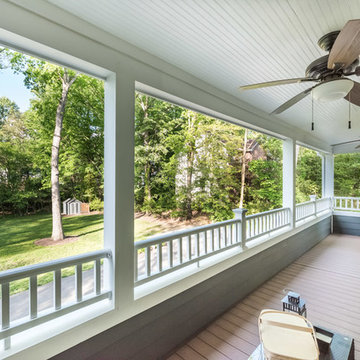

Inspiration for a timeless concrete paver wood railing porch remodel in Chicago with a roof extension
 SV Design
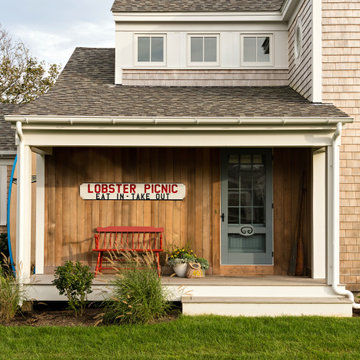
The challenge: take a run-of-the mill colonial-style house and turn it into a vibrant, Cape Cod beach home. The creative and resourceful crew at SV Design rose to the occasion and rethought the box. Given a coveted location and cherished ocean view on a challenging lot, SV’s architects looked for the best bang for the buck to expand where possible and open up the home inside and out. Windows were added to take advantage of views and outdoor spaces—also maximizing water-views were added in key locations.
The result: a home that causes the neighbors to stop the new owners and express their appreciation for making such a stunning improvement. A home to accommodate everyone and many years of enjoyment to come.
1