
Search results for "Cedar countertop" in Home Design Ideas
 A Parallel Architecture
Topher Ayrhart
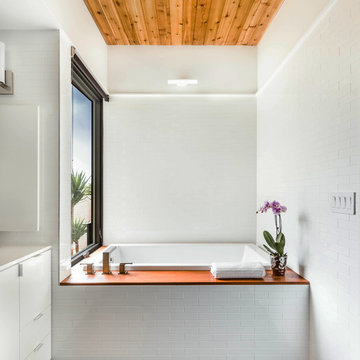
Example of a trendy white tile and subway tile drop-in bathtub design in Austin with flat-panel cabinets and white cabinets
Example of a trendy white tile and subway tile drop-in bathtub design in Austin with flat-panel cabinets and white cabinets
 Wyant Architecture

A rich palette of color and natural materials adds warmth and visual drama to the new kitchen.
Inspiration for a mid-sized transitional single-wall light wood floor eat-in kitchen remodel in Philadelphia with a farmhouse sink, recessed-panel cabinets, green cabinets, soapstone countertops, white backsplash, marble backsplash, stainless steel appliances, an island and black countertops
Inspiration for a mid-sized transitional single-wall light wood floor eat-in kitchen remodel in Philadelphia with a farmhouse sink, recessed-panel cabinets, green cabinets, soapstone countertops, white backsplash, marble backsplash, stainless steel appliances, an island and black countertops

 Michaelson Homes LLC
This contemporary powder room features a black chevron tile with gray grout, a live edge custom vanity top by Riverside Custom Cabinetry, vessel rectangular sink and wall mounted faucet. There is a mix of metals with the bath accessories and faucet in silver and the modern sconces (from Restoration Hardware) and mirror in brass.
Find the right local pro for your project
 Aspen Leaf Interiors
Vance Fox

Kitchen - large rustic galley dark wood floor kitchen idea in Other with an undermount sink, flat-panel cabinets, dark wood cabinets, stainless steel appliances, an island, quartz countertops and brown backsplash
Kitchen - large rustic galley dark wood floor kitchen idea in Other with an undermount sink, flat-panel cabinets, dark wood cabinets, stainless steel appliances, an island, quartz countertops and brown backsplash
 Rooftopia, LLC

After removing an old wooden deck and re-sealing the roof membrane, we installed a low maintenance porcelain paver floor on a pedestal system to increase drainage, air circulation and overall weight dispersion of the garden elements. We fabricated custom cedar planter boxes with a cedar and steel railing to add height for increased safety. As you enter the space, the focal point of the garden is a sleek, modern water feature with a pretty Mexican pebble and tigerwood base. The unique outdoor kitchen is comprised of Tigerwood, cedar and stainless hardware. Tigerwood cladding on the door of an existing stand alone grill, creates the illusion of a built in grill, with beautiful cedar countertops on either side. Landscape lighting and an irrigation system keep the garden stunning day and night.
Jenn LassaJenn Lassa


 Corine Maggio Design
These young hip professional clients love to travel and wanted a home where they could showcase the items that they've collected abroad. Their fun and vibrant personalities are expressed in every inch of the space, which was personalized down to the smallest details. Just like they are up for adventure in life, they were up for for adventure in the design and the outcome was truly one-of-kind.
Photos by Chipper Hatter



 Change Your Bathroom©
This transformation started with a builder grade bathroom and was expanded into a sauna wet room. With cedar walls and ceiling and a custom cedar bench, the sauna heats the space for a relaxing dry heat experience. The goal of this space was to create a sauna in the secondary bathroom and be as efficient as possible with the space. This bathroom transformed from a standard secondary bathroom to a ergonomic spa without impacting the functionality of the bedroom.
This project was super fun, we were working inside of a guest bedroom, to create a functional, yet expansive bathroom. We started with a standard bathroom layout and by building out into the large guest bedroom that was used as an office, we were able to create enough square footage in the bathroom without detracting from the bedroom aesthetics or function. We worked with the client on her specific requests and put all of the materials into a 3D design to visualize the new space.
Houzz Write Up: https://www.houzz.com/magazine/bathroom-of-the-week-stylish-spa-retreat-with-a-real-sauna-stsetivw-vs~168139419
The layout of the bathroom needed to change to incorporate the larger wet room/sauna. By expanding the room slightly it gave us the needed space to relocate the toilet, the vanity and the entrance to the bathroom allowing for the wet room to have the full length of the new space.
This bathroom includes a cedar sauna room that is incorporated inside of the shower, the custom cedar bench follows the curvature of the room's new layout and a window was added to allow the natural sunlight to come in from the bedroom. The aromatic properties of the cedar are delightful whether it's being used with the dry sauna heat and also when the shower is steaming the space. In the shower are matching porcelain, marble-look tiles, with architectural texture on the shower walls contrasting with the warm, smooth cedar boards. Also, by increasing the depth of the toilet wall, we were able to create useful towel storage without detracting from the room significantly.
This entire project and client was a joy to work with.

 Caine & Company
Lovely transitional style custom home in Scottsdale, Arizona. The high ceilings, skylights, white cabinetry, and medium wood tones create a light and airy feeling throughout the home. The aesthetic gives a nod to contemporary design and has a sophisticated feel but is also very inviting and warm. In part this was achieved by the incorporation of varied colors, styles, and finishes on the fixtures, tiles, and accessories. The look was further enhanced by the juxtapositional use of black and white to create visual interest and make it fun. Thoughtfully designed and built for real living and indoor/ outdoor entertainment.

 SOLLiD Cabinetry
Kitchen with Corona Door Style in Gray Paint with White Glaze from Designer Series
Open concept kitchen - large mediterranean l-shaped beige floor and ceramic tile open concept kitchen idea in Phoenix with gray cabinets, wood countertops, gray backsplash, stainless steel appliances, two islands, a farmhouse sink, recessed-panel cabinets and ceramic backsplash
Open concept kitchen - large mediterranean l-shaped beige floor and ceramic tile open concept kitchen idea in Phoenix with gray cabinets, wood countertops, gray backsplash, stainless steel appliances, two islands, a farmhouse sink, recessed-panel cabinets and ceramic backsplash

 Elms Interior Design
Michael J. Lee
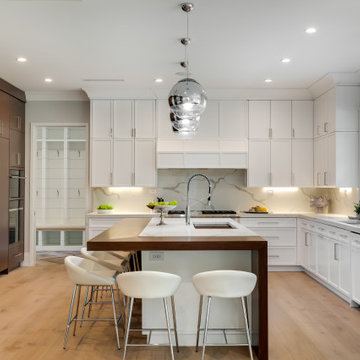
Mid-sized transitional l-shaped medium tone wood floor and brown floor kitchen photo in Boston with an undermount sink, marble countertops, white backsplash, glass tile backsplash, stainless steel appliances, an island, shaker cabinets and white cabinets
Mid-sized transitional l-shaped medium tone wood floor and brown floor kitchen photo in Boston with an undermount sink, marble countertops, white backsplash, glass tile backsplash, stainless steel appliances, an island, shaker cabinets and white cabinets

 Andrya Cooper Interiors
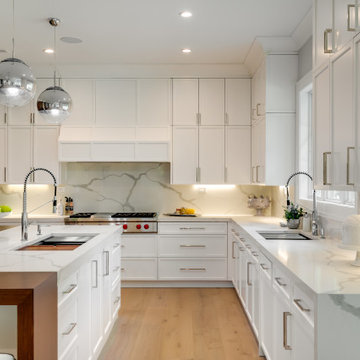
Kitchen - transitional l-shaped kitchen idea in Seattle with an undermount sink, shaker cabinets, white cabinets, stainless steel appliances, an island and window backsplash
 GM Construction, Inc.
Ethan Tweedie Photography

Island style galley eat-in kitchen photo in Hawaii with an undermount sink, shaker cabinets, medium tone wood cabinets, gray backsplash, stone slab backsplash, stainless steel appliances and an island
Island style galley eat-in kitchen photo in Hawaii with an undermount sink, shaker cabinets, medium tone wood cabinets, gray backsplash, stone slab backsplash, stainless steel appliances and an island



 Cedar Hill Cabinets
This Palm Springs backyard pool overlooks the San Jacinto Mountains to the west. Photography by Greg Hoppe.
Example of a mid-sized 1950s backyard custom-shaped and concrete pool design in Los Angeles
Example of a mid-sized 1950s backyard custom-shaped and concrete pool design in Los Angeles
 Maggie T Fitzgerald AIA

Inspiration for a large rustic u-shaped concrete floor and brown floor open concept kitchen remodel in Denver with a farmhouse sink, shaker cabinets, white backsplash, an island, gray cabinets, wood countertops, marble backsplash, stainless steel appliances and brown countertops

 TCP Custom Outdoor Living
This freestanding covered patio with an outdoor kitchen and fireplace is the perfect retreat! Just a few steps away from the home, this covered patio is about 500 square feet.
The homeowner had an existing structure they wanted replaced. This new one has a custom built wood
burning fireplace with an outdoor kitchen and is a great area for entertaining.
The flooring is a travertine tile in a Versailles pattern over a concrete patio.
The outdoor kitchen has an L-shaped counter with plenty of space for prepping and serving meals as well as
space for dining.
The fascia is stone and the countertops are granite. The wood-burning fireplace is constructed of the same stone and has a ledgestone hearth and cedar mantle. What a perfect place to cozy up and enjoy a cool evening outside.
The structure has cedar columns and beams. The vaulted ceiling is stained tongue and groove and really
gives the space a very open feel. Special details include the cedar braces under the bar top counter, carriage lights on the columns and directional lights along the sides of the ceiling.
Click Photography



 Town + Country Cedar Homes, Inc.
Inspiration for a rustic concrete floor and gray floor kitchen remodel in Other with an undermount sink, flat-panel cabinets, dark wood cabinets, stainless steel appliances and a peninsula
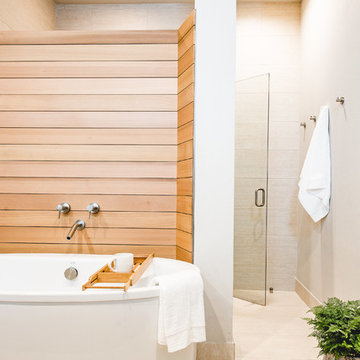
 Laura Burton Interiors
An Indoor Lady
Mid-sized trendy master beige tile travertine floor bathroom photo in Austin with beige walls and a hinged shower door
Mid-sized trendy master beige tile travertine floor bathroom photo in Austin with beige walls and a hinged shower door

 Hunner Associates
Example of a minimalist kitchen design in San Francisco with flat-panel cabinets, light wood cabinets, two islands and a double-bowl sink
1