
Search results for "Ceiling rope lighting" in Home Design Ideas

 Stocks Draperies
Hunter Douglas
Living room - large contemporary formal and open concept dark wood floor living room idea in Cleveland with beige walls, no fireplace and no tv
Living room - large contemporary formal and open concept dark wood floor living room idea in Cleveland with beige walls, no fireplace and no tv

 Oscar Ono Paris

A contemporary villa was truly enhanced by Briggs Edward Solomon (www.briggsedwardsolomon.com) as part of a renovation where luxury was mixed with organic finishes and natural hues.
The whiteness of the tailor made wood provided by Oscar Ono (www.oscarono.fr) gives this home a delightfully chic atmosphere. Sophisticated textures highlight the outstanding volumes of a villa that celebrates the art of coastal living.
 gps designs . architecture
interiors - P Four
Inspiration for a coastal light wood floor and beige floor hallway remodel in DC Metro
Inspiration for a coastal light wood floor and beige floor hallway remodel in DC Metro
Find the right local pro for your project

 Workshop/APD
Donna Dotan Photography

Inspiration for a rustic light wood floor hallway remodel in New York with white walls
Inspiration for a rustic light wood floor hallway remodel in New York with white walls






 Thom Filicia Inc.
Eric Piasecki
Bathroom - coastal bathroom idea in New York with an undermount sink, white cabinets, brown countertops and flat-panel cabinets
Bathroom - coastal bathroom idea in New York with an undermount sink, white cabinets, brown countertops and flat-panel cabinets

 PEG Properties & Design
Kids' bedroom - bedroom coastal dark wood floor kids' bedroom idea in Boston with white walls

 RJS Custom Homes LLC
New Home in Spring Branch, Texas by RJS Custom Homes LLC
Mid-sized elegant master bathroom photo with beige walls
Mid-sized elegant master bathroom photo with beige walls
 Palmwood Construction

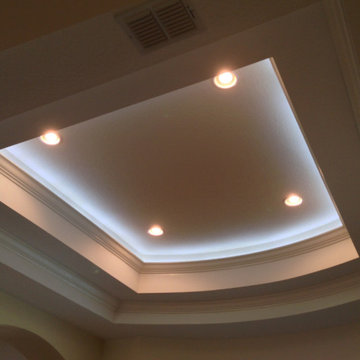
Tray Ceiling with Crown and LED Rope Lighting
Living room - large contemporary open concept living room idea in Tampa
Living room - large contemporary open concept living room idea in Tampa


 Ink Architecture + Interiors
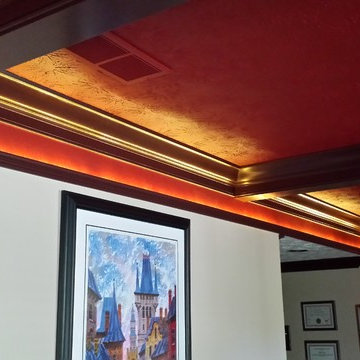
Sullivan's Island Private Residence
Completed 2013
Photographer: William Quarles
Facebook/Twitter/Instagram/Tumblr:
inkarchitecture
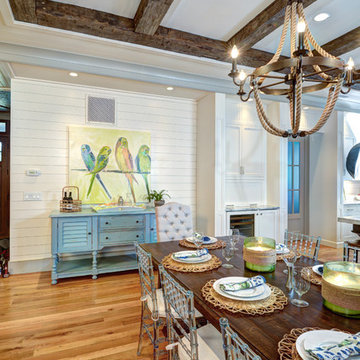
Beach style dining room photo in Charleston
Beach style dining room photo in Charleston
 Ink Architecture + Interiors
Sullivan's Island Private Residence
Completed 2013
Photographer: William Quarles
Facebook/Twitter/Instagram/Tumblr:
inkarchitecture

Example of a mid-sized beach style medium tone wood floor kitchen/dining room combo design in Charleston with white walls
Example of a mid-sized beach style medium tone wood floor kitchen/dining room combo design in Charleston with white walls

 Stonebreaker Builders & Remodelers
Tim Gibbons Photography
Inspiration for a bedroom coastal gender-neutral carpeted kids' bedroom remodel in Tampa with beige walls
Inspiration for a bedroom coastal gender-neutral carpeted kids' bedroom remodel in Tampa with beige walls

Sponsored
Columbus, OH

Hope Restoration & General Contracting
Columbus Design-Build, Kitchen & Bath Remodeling, Historic Renovations

 Restructure Studio
Michael Hsu
Inspiration for a large contemporary gender-neutral dark wood floor kids' room remodel in Austin with white walls
Inspiration for a large contemporary gender-neutral dark wood floor kids' room remodel in Austin with white walls
 User
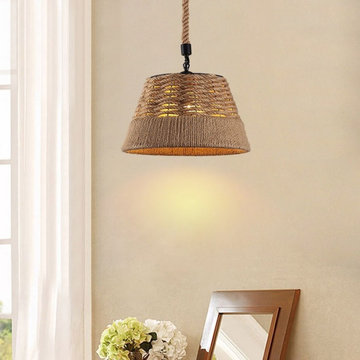
UserInspired by farmhouse woven basket, this rustic pendant light features a drum metal shade wrapped in hemp ropes and a black round ceiling canopy which are attached via an adjustable hanging hemp rope. The metal frame combined with nautical hemp ropes in the shape of drum makes a subtle edgy look and brings in a rustic, farmhouse feel that gets everybody to relax. When illuminated, it will bathe your space in a warm, cozy atmosphere. The unique, beautiful nautical rope pendant light is sure to light up your home!
- Materials: Metal, Hemp rope
- Finish: Black
- Diameter of Light Fixture: 15"/380mm
- Height of Light Fixture: 9.1"/230mm
- Diameter of Canopy: 3.9"/100mm
- Hanging Hemp Rope Length: 43.3"/1100mm (adjustable, contact us if you need longer)
- Bulbs: 1 x 60W incandescent E26 (not included)
- Assembly Instructions: This fixture does need to be hard wired. Assembly is not required. Professional installation is recommended.

1