
Search results for "Ceiling trusses" in Home Design Ideas

 BREWSTER MCLEOD ARCHITECTS INC
Light wood kitchen with dark stone island and red barstools. David Patterson
Example of a mountain style l-shaped light wood floor and beige floor kitchen design in Denver with an undermount sink, shaker cabinets, light wood cabinets, white backsplash, subway tile backsplash, an island and paneled appliances
Example of a mountain style l-shaped light wood floor and beige floor kitchen design in Denver with an undermount sink, shaker cabinets, light wood cabinets, white backsplash, subway tile backsplash, an island and paneled appliances


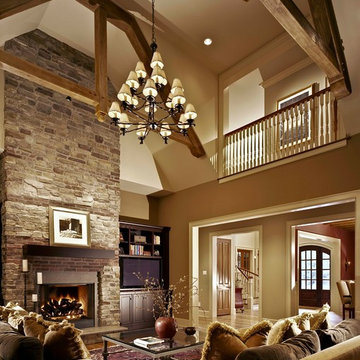
Example of a huge classic formal and open concept medium tone wood floor living room design in Charlotte with beige walls, a standard fireplace, a stone fireplace and no tv
Find the right local pro for your project

 Masterpiece Design Group
The double island is a highlight of this home that we absolutely love! We designed built-in's to accommodate storage and a wine feature wall to display their wine.
Let's not forget to look up and check out those wood beams!
Studio KW Photography

 D. A. George & Sons Construction
Inspiration for a large tropical formal and enclosed painted wood floor and white floor living room remodel in Miami with white walls and a wall-mounted tv

 JLF & Associates, Inc.
Inspiration for a farmhouse dark wood floor and brown floor living room remodel in Other with gray walls

 Clayton Vance Architecture
Large transitional open concept gray floor and slate floor living room photo in Salt Lake City with a standard fireplace, white walls, a stone fireplace and a wall-mounted tv

Sponsored
Columbus, OH

Wannemacher Interiors
Customized Award-Winning Interior Design Solutions in Franklin Cnty OH

 Greenauer Design Group
David Patterson
Example of a mountain style formal and open concept dark wood floor living room design in Denver with white walls, a standard fireplace and a stone fireplace
Example of a mountain style formal and open concept dark wood floor living room design in Denver with white walls, a standard fireplace and a stone fireplace

 Five Stones Construction
Country family room library photo in Austin with a standard fireplace and a wall-mounted tv

 Appalachian Log Structures
Rick Lee Photography
Example of a large mountain style formal and open concept dark wood floor living room design in Columbus with brown walls and no tv
Example of a large mountain style formal and open concept dark wood floor living room design in Columbus with brown walls and no tv

 Crisp Architects
Screened porch addition interiors
Photographer: Rob Karosis
Mid-sized elegant tile screened-in porch photo in Bridgeport with a roof extension
Mid-sized elegant tile screened-in porch photo in Bridgeport with a roof extension

 KISTLER & KNAPP BUILDERS
Frank Shirley Architects
Example of a large farmhouse master carpeted and beige floor bedroom design in Boston with white walls, a standard fireplace and a brick fireplace
Example of a large farmhouse master carpeted and beige floor bedroom design in Boston with white walls, a standard fireplace and a brick fireplace

 Grove Park Construction
Great room - coastal medium tone wood floor and brown floor great room idea in Nashville with white walls

Sponsored
Fredericksburg, OH

High Point Cabinets
Columbus' Experienced Custom Cabinet Builder | 4x Best of Houzz Winner


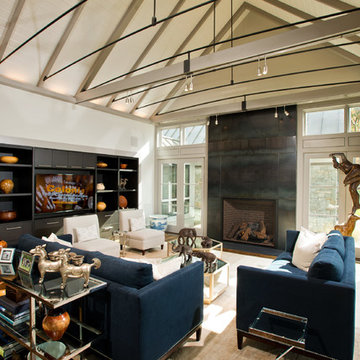
Living room - transitional medium tone wood floor living room idea in New York with white walls, a standard fireplace and a media wall

 Structural Associates
Patterson Architecture + Interior Photography
Kitchen - rustic l-shaped light wood floor kitchen idea in Denver with a farmhouse sink, shaker cabinets, light wood cabinets, white backsplash, paneled appliances and an island
Kitchen - rustic l-shaped light wood floor kitchen idea in Denver with a farmhouse sink, shaker cabinets, light wood cabinets, white backsplash, paneled appliances and an island
 Ambiance, Inc.
Whitney Kamman Photography

Mountain style open concept medium tone wood floor and brown floor living room photo in Other with beige walls, a standard fireplace and a stone fireplace
Mountain style open concept medium tone wood floor and brown floor living room photo in Other with beige walls, a standard fireplace and a stone fireplace



 Montana Rockworks, Inc
Montana Antique 3-5" Random
Large mountain style formal and enclosed living room photo in Other
Large mountain style formal and enclosed living room photo in Other

 Old Hampshire Designs Inc
Built by Old Hampshire Designs, Inc.
John W. Hession, Photographer
Large mountain style open concept and formal light wood floor and beige floor living room photo in Boston with a ribbon fireplace, a stone fireplace, brown walls and no tv
Large mountain style open concept and formal light wood floor and beige floor living room photo in Boston with a ribbon fireplace, a stone fireplace, brown walls and no tv

 Salt Shed Design Build
Modern farmohouse interior with T&G cedar cladding; exposed steel; custom motorized slider; cement floor; vaulted ceiling and an open floor plan creates a unified look
1