
Search results for "Ceiling vent" in Home Design Ideas

 Michelle Drollette Architect
John Bessler for Traditional Home
Example of a large cottage dark wood floor bedroom design in New York with white walls
Example of a large cottage dark wood floor bedroom design in New York with white walls

 Arthur Rutenberg-Oakmont Custom Homes
Large trendy l-shaped dark wood floor and brown floor eat-in kitchen photo in San Diego with an undermount sink, shaker cabinets, multicolored backsplash, stainless steel appliances, an island, solid surface countertops and porcelain backsplash

 Baron Construction and Remodeling
Baron Construction & Remodeling Co.
Kitchen Remodel & Design
Complete Home Remodel & Design
Master Bedroom Remodel
Dining Room Remodel
Beach style u-shaped light wood floor and beige floor kitchen photo in San Francisco with a farmhouse sink, recessed-panel cabinets, gray cabinets, white backsplash, stainless steel appliances, a peninsula, white countertops, marble countertops and ceramic backsplash
Beach style u-shaped light wood floor and beige floor kitchen photo in San Francisco with a farmhouse sink, recessed-panel cabinets, gray cabinets, white backsplash, stainless steel appliances, a peninsula, white countertops, marble countertops and ceramic backsplash
Find the right local pro for your project

 Erica Lea Design Studios
Dan Rockafello
Bedroom - mid-sized rustic master carpeted and beige floor bedroom idea in Other with beige walls, a ribbon fireplace and a wood fireplace surround
Bedroom - mid-sized rustic master carpeted and beige floor bedroom idea in Other with beige walls, a ribbon fireplace and a wood fireplace surround

 Studio McGee
Shop the Look, See the Photo Tour here: https://www.studio-mcgee.com/studioblog/2016/4/4/modern-mountain-home-tour
Watch the Webisode: https://www.youtube.com/watch?v=JtwvqrNPjhU
Travis J Photography
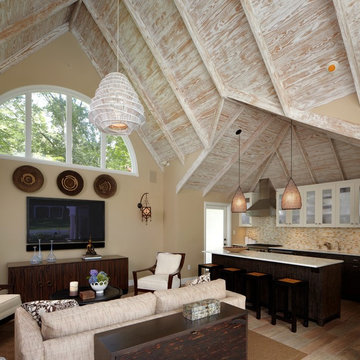
 Palladio Interior Design & Wallace J. Toscano AIA
Philip Ennis
Family room - contemporary open concept family room idea in New York with beige walls and a wall-mounted tv
Family room - contemporary open concept family room idea in New York with beige walls and a wall-mounted tv

 A.Jennison Interiors
Photo - Jessica Glynn Photography
Open concept kitchen - large transitional galley light wood floor and beige floor open concept kitchen idea in New York with a farmhouse sink, open cabinets, white backsplash, subway tile backsplash, stainless steel appliances, an island, black cabinets and wood countertops
Open concept kitchen - large transitional galley light wood floor and beige floor open concept kitchen idea in New York with a farmhouse sink, open cabinets, white backsplash, subway tile backsplash, stainless steel appliances, an island, black cabinets and wood countertops


 Arthur Rutenberg-Oakmont Custom Homes
Inspiration for a large transitional l-shaped dark wood floor and brown floor eat-in kitchen remodel in San Diego with an undermount sink, shaker cabinets, stainless steel appliances, an island, solid surface countertops, beige backsplash and stone tile backsplash

 KM Design
Eat-in kitchen - large cottage l-shaped medium tone wood floor and brown floor eat-in kitchen idea in Denver with a farmhouse sink, shaker cabinets, white cabinets, white backsplash, an island, quartz countertops, subway tile backsplash, paneled appliances and black countertops

 Haley Custom Homes
This open floor kitchen has a mixture of Concrete Counter tops as well as Marble. The range hood is made of a custom plaster. The T&G ceiling with accents of Steel make this room cozy and elegant. The floors were 8 inch planks imported from Europe.

 A-Design By Gustavo Arredondo, Inc.
Trendy light wood floor and beige floor eat-in kitchen photo in Austin with flat-panel cabinets, dark wood cabinets, black backsplash, stainless steel appliances, an island, an undermount sink, marble countertops and stone slab backsplash

 MHK Architecture & Planning
Eat-in kitchen - coastal eat-in kitchen idea in Miami with a farmhouse sink, recessed-panel cabinets, white cabinets, subway tile backsplash and stainless steel appliances

 Ryan Street Architects
Ryann Ford
Example of a mountain style dark wood floor family room design in Austin with a standard fireplace and a brick fireplace
Example of a mountain style dark wood floor family room design in Austin with a standard fireplace and a brick fireplace



 Superior Wood Products
Example of a transitional eat-in kitchen design in Miami with an undermount sink, glass-front cabinets, multicolored backsplash, matchstick tile backsplash, stainless steel appliances and an island
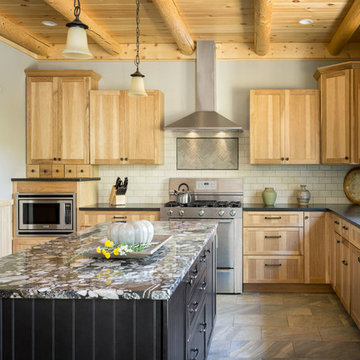
 trentbellphotography
Trent Bell Photography: www.trentbell.com
Architect: Katahdin Home Builders
Inspiration for a rustic l-shaped beige floor kitchen remodel in Portland Maine with an island, an undermount sink, shaker cabinets, light wood cabinets, white backsplash, subway tile backsplash and stainless steel appliances
Inspiration for a rustic l-shaped beige floor kitchen remodel in Portland Maine with an island, an undermount sink, shaker cabinets, light wood cabinets, white backsplash, subway tile backsplash and stainless steel appliances

 Gulledge Homes
Open concept kitchen - contemporary light wood floor open concept kitchen idea in Houston with flat-panel cabinets, white cabinets, marble countertops, white backsplash, marble backsplash, white appliances and an island
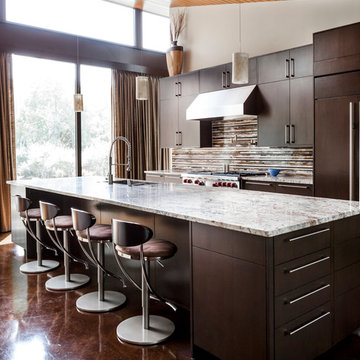
 SHM Architects
Architectural by David Stocker, AIA; Design Team: Enrique Montenegro, AIA, Kevin Pauzer
{Photo by Nathan Schroder Photography}
Trendy galley kitchen photo in Dallas with flat-panel cabinets, dark wood cabinets, multicolored backsplash and stainless steel appliances
Trendy galley kitchen photo in Dallas with flat-panel cabinets, dark wood cabinets, multicolored backsplash and stainless steel appliances

Sponsored
Columbus, OH

Hope Restoration & General Contracting
Columbus Design-Build, Kitchen & Bath Remodeling, Historic Renovations

 Trilogy Cabinets & Design
Large trendy l-shaped concrete floor and gray floor open concept kitchen photo in Other with an undermount sink, flat-panel cabinets, dark wood cabinets, gray backsplash, stainless steel appliances, an island, quartz countertops and stone tile backsplash

 Pearson Design Group
Mountain style l-shaped multicolored floor kitchen photo in Other with recessed-panel cabinets, white cabinets, wood countertops, stainless steel appliances and an island

 The Decorators Unlimited
This coastal home is full of coastal accessories, soft armchairs, custom built in cabinetry, simple linen curtains, wood details...beautifully designed!!
1