
Search results for "Chain downspouts" in Home Design Ideas



 Dan Nelson, Designs Northwest Architects

View to entry at sunset. Photography by Stephen Brousseau.
Example of a mid-sized minimalist brown one-story mixed siding house exterior design in Seattle with a shed roof and a metal roof
Example of a mid-sized minimalist brown one-story mixed siding house exterior design in Seattle with a shed roof and a metal roof

Find the right local pro for your project


 Collaborative Design + ARCH406
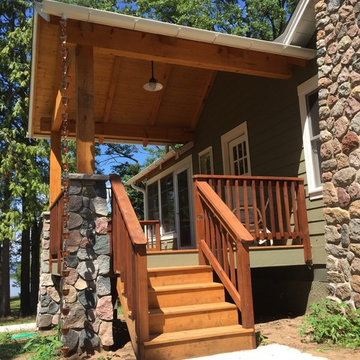
Detail photograph by Phil Bell. The photo depicts the decorative exterior log columns with wood plugs. The chain is a rain chain that is connected to the home's gutter system and the natural sandstone boulder acts as a splash block.
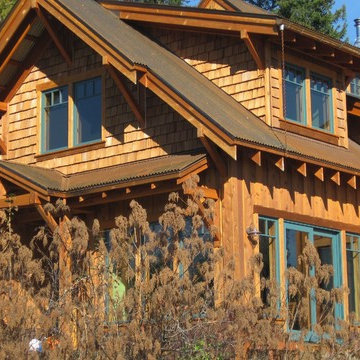
 TR2 Architecture
Shed dormers add space, views and lots of light to bedrooms and a recreation/ Exercise room nestled under a steep, bungalow style roof. Exposed rafter tails and knee braces, both hallmarks of the craftsman style, add visual interest and enhance the Mountain rustic appeal of this cedar and rusty metal sided home. Sierra Pacific clad windows frame beautiful Lake and Mountain views

 WERK | Building Modern
Rain Chain Detail from North Roof Overhang - H Lodge - Lakeside Renovation - Lake Lemon in Unionville, IN - HAUS | Architecture For Modern Lifestyles - Christopher Short - Derek Mills - WERK | Building Modern


 Alderwood Landscape Architecture and Construction
Mid-sized arts and crafts courtyard stamped concrete patio photo in Seattle with a fireplace and a gazebo
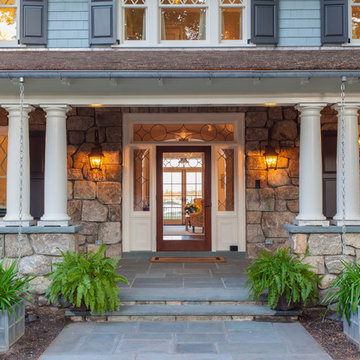
 VanderHorn Architects
Reminiscent of a 1910 Shingle Style, this new stone and cedar shake home welcomes guests through a classic doorway framing a view of the Long Island Sound beyond. Paired Tuscan columns add formality to the graceful front porch.
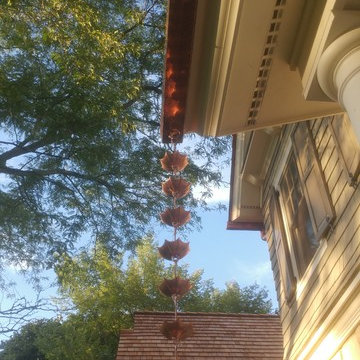
 A.B. Edward Enterprises, Inc.
Gutters, Roofing, Downspouts, Rain Chains - Winnetka IL
Example of an exterior home design in Chicago
Example of an exterior home design in Chicago
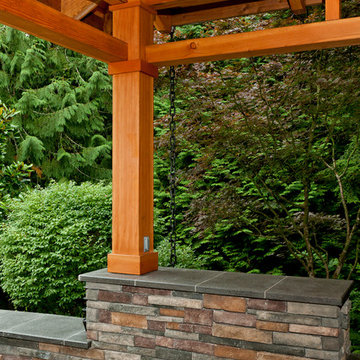
 Tenhulzen Remodeling
Column-beam-rafter connection is custom fabricated plate steel to minimize exposed hardware. 6x6 columns are cast into 3' deep footings and wrapped with 1x8 for concealed electrical components.
 JH Construction Resources
Example of a mid-sized arts and crafts yellow one-story wood house exterior design in Seattle with a metal roof

 Robert M. Cain, Architect
Holly Hill, a retirement home, whose owner's hobbies are gardening and restoration of classic cars, is nestled into the site contours to maximize views of the lake and minimize impact on the site.
Holly Hill is comprised of three wings joined by bridges: A wing facing a master garden to the east, another wing with workshop and a central activity, living, dining wing. Similar to a radiator the design increases the amount of exterior wall maximizing opportunities for natural ventilation during temperate months.
Other passive solar design features will include extensive eaves, sheltering porches and high-albedo roofs, as strategies for considerably reducing solar heat gain.
Daylighting with clerestories and solar tubes reduce daytime lighting requirements. Ground source geothermal heat pumps and superior to code insulation ensure minimal space conditioning costs. Corten steel siding and concrete foundation walls satisfy client requirements for low maintenance and durability. All light fixtures are LEDs.
Open and screened porches are strategically located to allow pleasant outdoor use at any time of day, particular season or, if necessary, insect challenge. Dramatic cantilevers allow the porches to project into the site’s beautiful mixed hardwood tree canopy without damaging root systems.
Guest arrive by vehicle with glimpses of the house and grounds through penetrations in the concrete wall enclosing the garden. One parked they are led through a garden composed of pavers, a fountain, benches, sculpture and plants. Views of the lake can be seen through and below the bridges.
Primary client goals were a sustainable low-maintenance house, primarily single floor living, orientation to views, natural light to interiors, maximization of individual privacy, creation of a formal outdoor space for gardening, incorporation of a full workshop for cars, generous indoor and outdoor social space for guests and parties.
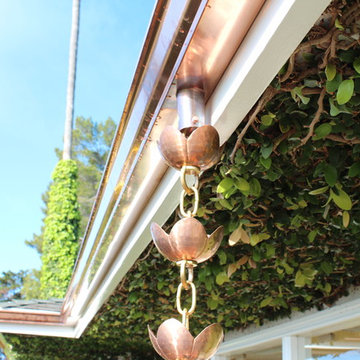
 Advantage Seamless
half round white seamless gutters with copper rain chain
Inspiration for a mid-sized rustic front porch remodel in Other with decking and a roof extension
Inspiration for a mid-sized rustic front porch remodel in Other with decking and a roof extension
 User
UserJeff Herr

Inspiration for a mid-sized transitional entryway remodel in Atlanta with a light wood front door
Inspiration for a mid-sized transitional entryway remodel in Atlanta with a light wood front door

 RD Architecture, LLC
1960s gray one-story concrete fiberboard house exterior photo in Houston with a hip roof and a metal roof
 Dallas Builders Association
Chantilly Court Project, Greico Modern Homes
Special Thanks to: Staz-On Roofing & Zetley Distributors

Large trendy concrete floor entryway photo in Dallas with a brown front door
Large trendy concrete floor entryway photo in Dallas with a brown front door
 Fifth Season Landscape Design & Construction
Fifth Season LLC
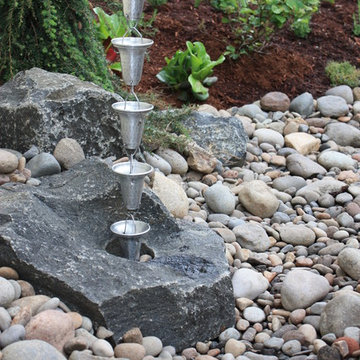
This is an example of a contemporary mulch landscaping in Other.
This is an example of a contemporary mulch landscaping in Other.
 Tom Bassett-Dilley Architect, Ltd.

This 1960 house was in need of updating from both design and performance standpoints, and the project turned into a comprehensive deep energy retrofit, with thorough airtightness and insulation, new space conditioning and energy-recovery-ventilation, triple glazed windows, and an interior of incredible elegance. While we maintained the foundation and overall massing, this is essentially a new house, well equipped for a new generation of use and enjoyment.
 Stephanie D Poole

The meandering flagstone pathway leads visitors from the sidewalk or driveway to the front door around a rain chain downspout.
Inspiration for a small coastal drought-tolerant and full sun front yard stone garden path in Santa Barbara.
Inspiration for a small coastal drought-tolerant and full sun front yard stone garden path in Santa Barbara.
1