
Search results for "Chalk wall" in Home Design Ideas

 Tara Benet Design


This property was completely gutted and redesigned into a single family townhouse. After completing the construction of the house I staged the furniture, lighting and decor. Staging is a new service that my design studio is now offering.

 Crown Point Cabinetry
A corner bench, handcrafted from Reclaimed Chestnut, offers storage below and prime seating next to a custom pizza oven painted with chalkboard paint.
Photo Credit: Crown Point Cabinetry
Find the right local pro for your project
 Mary Rossi Designs

The craft area for their daughter is a multipurpose space; white birch branches on top of chalk paint gives her the freedom to express herself-floating white shelves gives her quick access to materials. White enamel furniture & blue ghost chair on top of soft gray Mongolian sheep rug defines her space for creativity.


 Nathan Taylor for Obelisk Home
Designed by Nathan Taylor of Obelisk Home -
Photos by Jeremy Mason McGraw
Mason Jar Light by Boots N Gus
Kitchen/dining room combo - small traditional medium tone wood floor kitchen/dining room combo idea in Other with beige walls and no fireplace
Kitchen/dining room combo - small traditional medium tone wood floor kitchen/dining room combo idea in Other with beige walls and no fireplace
 M.T.N Design

The design of this timber cabin incorporates a practical yet charming mudroom to accommodate the busy family and its active lifestyle.
Produced By: PrecisionCraft Log & Timber Homes
Photos By: Longviews Studios, Inc.

Sponsored
Columbus, OH

Structural Remodeling
Franklin County's Heavy Timber Specialists | Best of Houzz 2020!



 FandF Design Center
Example of a mid-sized classic gender-neutral medium tone wood floor and brown floor kids' room design in New York with multicolored walls

 Chango
Interior Design, Custom Furniture Design & Art Curation by Chango & Co.
Photography by Christian Torres
Inspiration for a large transitional light wood floor and gray floor kids' room remodel in New York with multicolored walls
Inspiration for a large transitional light wood floor and gray floor kids' room remodel in New York with multicolored walls

 Dezaar Interiors
Corey Gaffer
Kids' room - small contemporary boy light wood floor kids' room idea in Chicago with gray walls
Kids' room - small contemporary boy light wood floor kids' room idea in Chicago with gray walls

 Chris Cobb Architecture
Large mid-century modern galley carpeted enclosed kitchen photo in Austin with an undermount sink, flat-panel cabinets, white cabinets, white backsplash, no island, quartz countertops and stainless steel appliances

 FBC Remodel
Kids play area. ©Finished Basement Company
Example of a mid-sized transitional gender-neutral dark wood floor and brown floor reach-in closet design in Denver with open cabinets and white cabinets
Example of a mid-sized transitional gender-neutral dark wood floor and brown floor reach-in closet design in Denver with open cabinets and white cabinets

Sponsored
Columbus, OH

Hope Restoration & General Contracting
Columbus Design-Build, Kitchen & Bath Remodeling, Historic Renovations

 Stacy Alexander Design + Real Estate
Fire Dance Parade of Homes Texas Hill Country Powder Bath
https://www.hillcountrylight.com
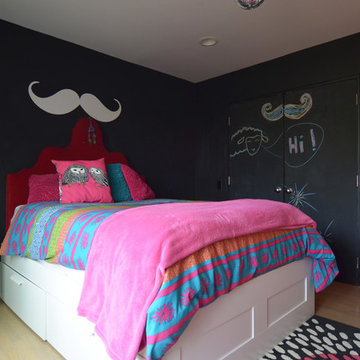
 Sarah Greenman
Photo: Sarah Greenman © 2014 Houzz
Kids' room - transitional girl light wood floor kids' room idea in Dallas with black walls
Kids' room - transitional girl light wood floor kids' room idea in Dallas with black walls

 BGD&C Custom Homes
One of the most important rooms in the house, the Mudroom had to accommodate everyone’s needs coming and going. As such, this nerve center of the home has ample storage, space to pull off your boots, and a house desk to drop your keys, school books or briefcase. Kadlec Architecture + Design combined clever details using O’Brien Harris stained oak millwork, foundation brick subway tile, and a custom designed “chalkboard” mural.
Architecture, Design & Construction by BGD&C
Interior Design by Kaldec Architecture + Design
Exterior Photography: Tony Soluri
Interior Photography: Nathan Kirkman
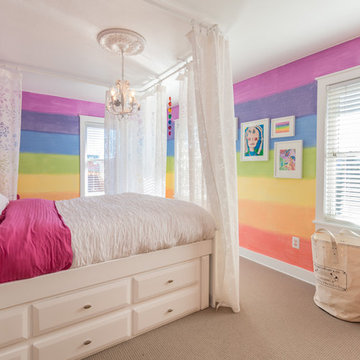
 Massey Interiors
The daughter painted a picture, you can see it hanging in the collage, of exactly what she wanted the walls to look like. Curtains hanging from the ceiling give the feeling of a cozy canopy and makes for a great reading spot.

Sponsored
Sunbury, OH

J.Holderby - Renovations
Franklin County's Leading General Contractors - 2X Best of Houzz!
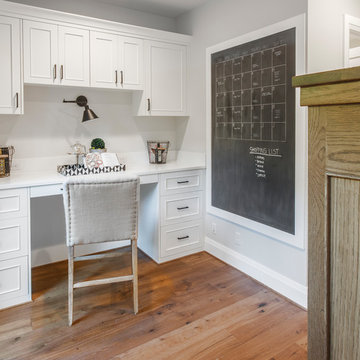
 John Buchan Homes
Transitional built-in desk medium tone wood floor and brown floor home office photo in Seattle with gray walls
 GM Construction, Inc.

Example of an island style gray tile gray floor powder room design in Other with flat-panel cabinets, gray cabinets, black walls, a vessel sink and black countertops

 Joseph Farrell Architecture
Interior Design by Pamala Deikel Design
Photos by Paul Rollis
Example of a large country formal and open concept light wood floor and beige floor living room design in San Francisco with white walls, a ribbon fireplace, a metal fireplace and no tv
Example of a large country formal and open concept light wood floor and beige floor living room design in San Francisco with white walls, a ribbon fireplace, a metal fireplace and no tv
1