
Search results for "Chimney cap" in Home Design Ideas

 Merrick Construction, Inc.
Huge beach style three-story wood exterior home photo in New York with a hip roof

 Flagg Coastal Homes
An evening view of the expansive second story deck with bi-fold doors and "killer" ocean views.
Ed Gohlich
Example of a large beach style gray two-story concrete fiberboard exterior home design in San Diego with a shingle roof
Example of a large beach style gray two-story concrete fiberboard exterior home design in San Diego with a shingle roof

 Green View Building & Design Company, Inc.
Will Calhoun - photo
This portico provided some sanctuary from rain to allow for an open door and summer breezes to enter without the rain. The portico also provides some visual weight to the facade of the house which had a mis-weighted window schedule. The portico helps to balance the white painted windows on the prominent facade of the house.
Find the right local pro for your project

 G. Terbrock Luxury Homes
Example of a french country brown two-story stone house exterior design in St Louis with a hip roof and a tile roof

 Anne Sneed Architectural Interiors
Jim Brady Architectural Photography
Inspiration for a farmhouse attached three-car garage remodel in San Diego
Inspiration for a farmhouse attached three-car garage remodel in San Diego


 Merrick Construction, Inc.
Inspiration for a huge coastal backyard custom-shaped pool remodel in New York

Sponsored
Westerville, OH

Custom Home Works
Franklin County's Award-Winning Design, Build and Remodeling Expert

 Markalunas Architecture and Design, LLC
Lake Front Country Estate Pool Terrace, designed by Tom Markalunas and JDP Design, built by Resort Custom Homes, The Collins Group and Signature Pools. Photography by Rachael Boling

 Visbeen Architects
This cozy lake cottage skillfully incorporates a number of features that would normally be restricted to a larger home design. A glance of the exterior reveals a simple story and a half gable running the length of the home, enveloping the majority of the interior spaces. To the rear, a pair of gables with copper roofing flanks a covered dining area that connects to a screened porch. Inside, a linear foyer reveals a generous staircase with cascading landing. Further back, a centrally placed kitchen is connected to all of the other main level entertaining spaces through expansive cased openings. A private study serves as the perfect buffer between the homes master suite and living room. Despite its small footprint, the master suite manages to incorporate several closets, built-ins, and adjacent master bath complete with a soaker tub flanked by separate enclosures for shower and water closet. Upstairs, a generous double vanity bathroom is shared by a bunkroom, exercise space, and private bedroom. The bunkroom is configured to provide sleeping accommodations for up to 4 people. The rear facing exercise has great views of the rear yard through a set of windows that overlook the copper roof of the screened porch below.
Builder: DeVries & Onderlinde Builders
Interior Designer: Vision Interiors by Visbeen
Photographer: Ashley Avila Photography
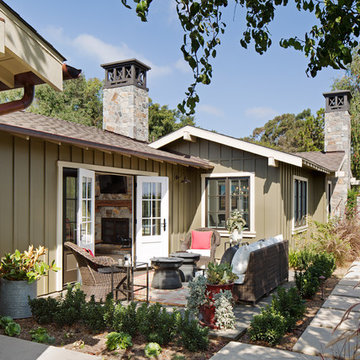 Anne Sneed Architectural Interiors
Jim Brady Architectural Photography
Example of a country patio container garden design in San Diego with no cover
Example of a country patio container garden design in San Diego with no cover
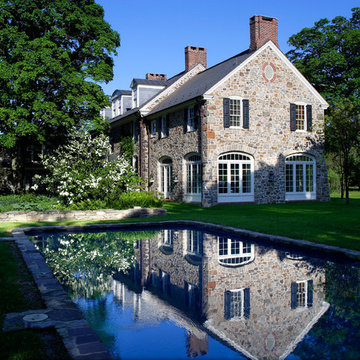
 John Milner Architects, Inc.
Matt Wargo Photography
Farmhouse stone exterior home photo in Philadelphia
Farmhouse stone exterior home photo in Philadelphia
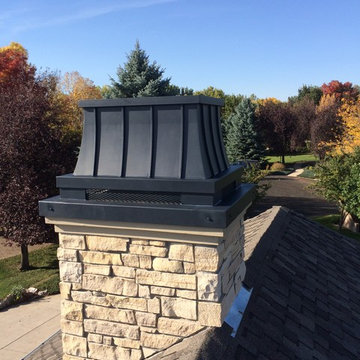
 Hueber Industries
We built 3 of these caps, each a different size to hide the chimney vents on a Fort Collins, CO home.
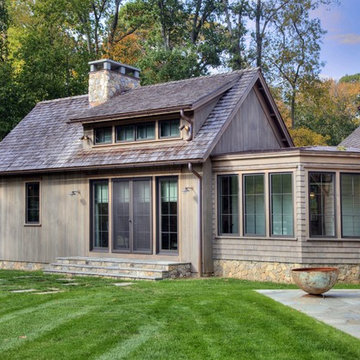
 Segerson Builders
Rustic grey exterior with vertical wood siding, cedar shingles and cedar roof.
Example of a large mountain style gable roof design in Other
Example of a large mountain style gable roof design in Other

Sponsored
Westerville, OH
Custom Home Works
Franklin County's Award-Winning Design, Build and Remodeling Expert
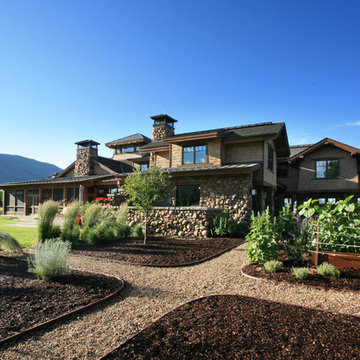
 THINK Architecture, Inc.
This is an example of a rustic backyard gravel landscaping in Salt Lake City.

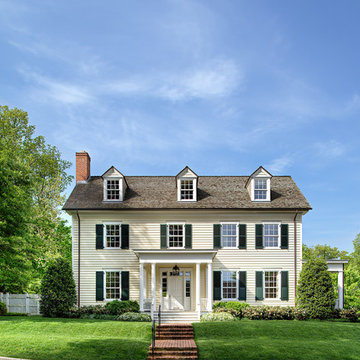
 Jones & Boer Architects, Inc.
Anice Hoachlander photographer
Example of a classic two-story wood exterior home design in DC Metro
Example of a classic two-story wood exterior home design in DC Metro

Sponsored
Columbus, OH

Structural Remodeling
Franklin County's Heavy Timber Specialists | Best of Houzz 2020!
 Cherokee Construction
Architect: Peter Zimmerman, Peter Zimmerman Architects
Interior Designer: Allison Forbes, Forbes Design Consultants
Photographer: Tom Crane

Example of a huge classic gray two-story stone exterior home design in Philadelphia
Example of a huge classic gray two-story stone exterior home design in Philadelphia

 Vision Interiors
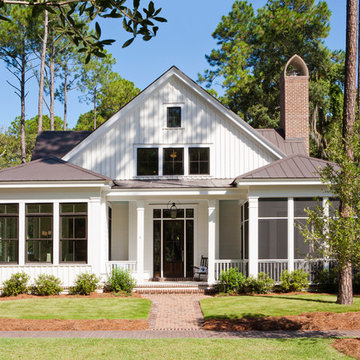
This cozy lake cottage skillfully incorporates a number of features that would normally be restricted to a larger home design. A glance of the exterior reveals a simple story and a half gable running the length of the home, enveloping the majority of the interior spaces. To the rear, a pair of gables with copper roofing flanks a covered dining area and screened porch. Inside, a linear foyer reveals a generous staircase with cascading landing.
Further back, a centrally placed kitchen is connected to all of the other main level entertaining spaces through expansive cased openings. A private study serves as the perfect buffer between the homes master suite and living room. Despite its small footprint, the master suite manages to incorporate several closets, built-ins, and adjacent master bath complete with a soaker tub flanked by separate enclosures for a shower and water closet.
Upstairs, a generous double vanity bathroom is shared by a bunkroom, exercise space, and private bedroom. The bunkroom is configured to provide sleeping accommodations for up to 4 people. The rear-facing exercise has great views of the lake through a set of windows that overlook the copper roof of the screened porch below.
 RD Architecture, LLC

Inspiration for a 1960s gray one-story concrete fiberboard house exterior remodel in Houston with a shed roof and a metal roof
1