
Search results for "Cinder blocks" in Home Design Ideas

 DZN Partners
PixelProFoto


Large 1960s side yard concrete patio photo in San Diego with a fireplace and a pergola
Large 1960s side yard concrete patio photo in San Diego with a fireplace and a pergola

Huge urban u-shaped dark wood floor eat-in kitchen photo in New York with an undermount sink, flat-panel cabinets, dark wood cabinets, stainless steel countertops, stainless steel appliances, two islands and red backsplash
Find the right local pro for your project
 DZN Partners
PixelProFoto

Inspiration for a large 1960s side yard concrete patio remodel in San Diego with a pergola and a fireplace
Inspiration for a large 1960s side yard concrete patio remodel in San Diego with a pergola and a fireplace


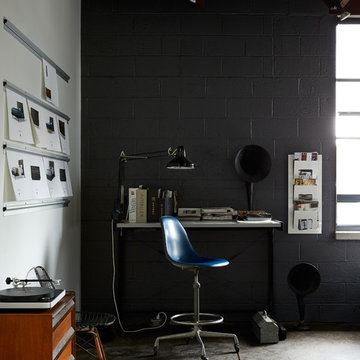
 Christina Lane
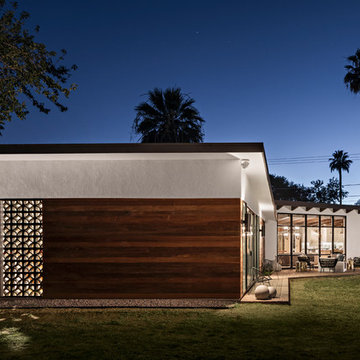
Urban freestanding desk concrete floor and gray floor home office photo in New York with black walls

Sponsored
Columbus, OH

Hope Restoration & General Contracting
Columbus Design-Build, Kitchen & Bath Remodeling, Historic Renovations
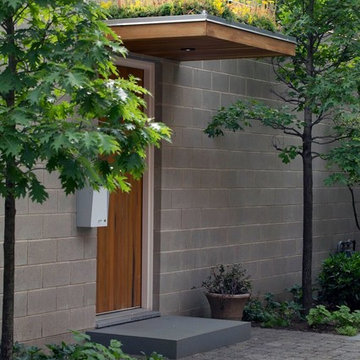
 Coldham & Hartman Architects
Ethan Drinker Photography
Example of a mid-sized minimalist gray one-story concrete flat roof design in Boston
Example of a mid-sized minimalist gray one-story concrete flat roof design in Boston

 Julie Maigret Design
Julie Maigret
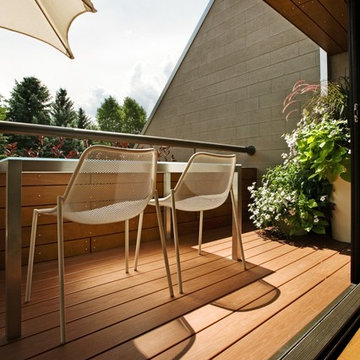
Mid-sized minimalist backyard concrete patio container garden photo in Los Angeles with no cover
Mid-sized minimalist backyard concrete patio container garden photo in Los Angeles with no cover
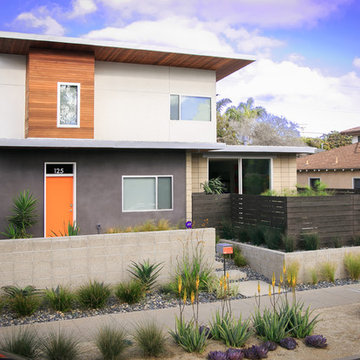
 Eco Minded Solutions
The home’s color palette features greens in the grasses, purples from the plants, and yellows of the sandblast block retaining walls to make this outdoor space really pop.
 Chelsea Court Designs
Developer: Robson Homes /
Cabinetry: Steve Crain of The Cutting Edge Custom Cabinetry

Living room - transitional medium tone wood floor and brown floor living room idea in San Francisco with white walls, a standard fireplace and a brick fireplace
Living room - transitional medium tone wood floor and brown floor living room idea in San Francisco with white walls, a standard fireplace and a brick fireplace
 House of Funk
Photography by Laura Desantis-Olssen

Inspiration for a mid-sized contemporary marble floor great room remodel in New York with white walls, a standard fireplace and a brick fireplace
Inspiration for a mid-sized contemporary marble floor great room remodel in New York with white walls, a standard fireplace and a brick fireplace

Sponsored
Columbus, OH
Hope Restoration & General Contracting
Columbus Design-Build, Kitchen & Bath Remodeling, Historic Renovations
 Jenny Kramer
Steve Craft Photography

Inspiration for a modern courtyard concrete patio remodel in Phoenix with no cover
Inspiration for a modern courtyard concrete patio remodel in Phoenix with no cover

 SA-DA Architecture
Urban galley dark wood floor and brown floor open concept kitchen photo in New York with flat-panel cabinets, gray cabinets, stainless steel countertops, an integrated sink, white backsplash, brick backsplash, stainless steel appliances and multicolored countertops
 ROBERT DAME DESIGNS
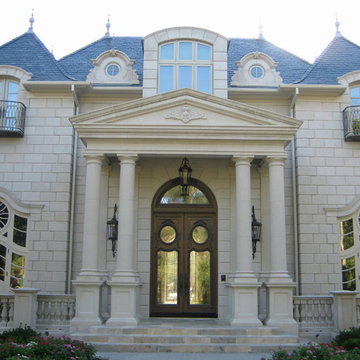
French Chateau; Thomas Hecox
Example of a huge classic beige two-story stone house exterior design in Houston with a hip roof and a shingle roof
Example of a huge classic beige two-story stone house exterior design in Houston with a hip roof and a shingle roof


Sponsored
Plain City, OH

Kuhns Contracting, Inc.
Central Ohio's Trusted Home Remodeler Specializing in Kitchens & Baths
 Gabe Border Photography
Gabe Border

Example of a trendy gray one-story house exterior design in Boise with a shed roof and a metal roof
Example of a trendy gray one-story house exterior design in Boise with a shed roof and a metal roof
 Nordby Design, Architecture & Interiors LLC

Family room - mid-sized contemporary open concept concrete floor and gray floor family room idea in Portland with gray walls, a standard fireplace, a stone fireplace and a wall-mounted tv

1