
Search results for "Circular glass elevator" in Home Design Ideas

 HomeLift, Inc.
The home elevator serves three landings and the brass digital position indicator tells you exactly where the elevator is located.

 Blue Horse Building & Design
Blue Horse Building + Design // Tre Dunham Fine Focus Photography
Example of an eclectic entryway design in Austin with a glass front door
Example of an eclectic entryway design in Austin with a glass front door

 Nationwide Lifts of Massachusetts
Nationwide lifts presents a custom shaped home elevator to fit in tight spaces of an existing home.
Small trendy basement photo in Boston
Small trendy basement photo in Boston
Find the right local pro for your project

 Flavin Architects
Modern glass house set in the landscape evokes a midcentury vibe. A modern gas fireplace divides the living area with a polished concrete floor from the greenhouse with a gravel floor. The frame is painted steel with aluminum sliding glass door. The front features a green roof with native grasses and the rear is covered with a glass roof.
Photo by: Gregg Shupe Photography

 Affordable Closets Plus, LLC
Paul Wesley
Elegant women's dark wood floor dressing room photo in New York with raised-panel cabinets and beige cabinets
Elegant women's dark wood floor dressing room photo in New York with raised-panel cabinets and beige cabinets

 Visilift Elevators
This Visilift™ Round elevator fits beautifully into this kitchen staircase.
Staircase - contemporary staircase idea in Denver
Staircase - contemporary staircase idea in Denver
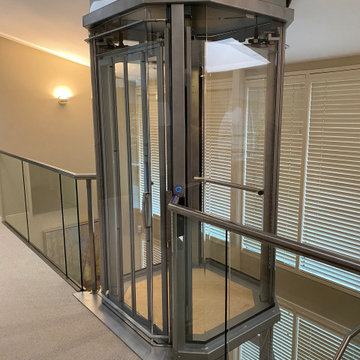 Nationwide Lifts of Massachusetts
The Visilift Octagonal home elevator by Nationwide Lifts was seamlessly retrofitted into this lovely contemporary home when no other elevator in the industry could. This home elevator takes up a small footprint, did not require a pit and quietly serves all three levels of the home. The 360-degree glass hoistway keeps the foyer and loft area light and airy while adding to the home’s gracefully modern decor.



 Vision Interiors
As a conceptual urban infill project, the Wexley is designed for a narrow lot in the center of a city block. The 26’x48’ floor plan is divided into thirds from front to back and from left to right. In plan, the left third is reserved for circulation spaces and is reflected in elevation by a monolithic block wall in three shades of gray. Punching through this block wall, in three distinct parts, are the main levels windows for the stair tower, bathroom, and patio. The right two-thirds of the main level are reserved for the living room, kitchen, and dining room. At 16’ long, front to back, these three rooms align perfectly with the three-part block wall façade. It’s this interplay between plan and elevation that creates cohesion between each façade, no matter where it’s viewed. Given that this project would have neighbors on either side, great care was taken in crafting desirable vistas for the living, dining, and master bedroom. Upstairs, with a view to the street, the master bedroom has a pair of closets and a skillfully planned bathroom complete with soaker tub and separate tiled shower. Main level cabinetry and built-ins serve as dividing elements between rooms and framing elements for views outside.
Architect: Visbeen Architects
Builder: J. Peterson Homes
Photographer: Ashley Avila Photography

 Dream Coast Builders
This luxury bathroom blends contemporary elegance with serene coastal views, offering a spa-like escape in your own home. The striking freestanding bathtub is perfectly positioned by floor-to-ceiling windows that frame the waterfront backdrop. A frameless glass shower with a rain shower head, mosaic tile accents, and a built-in shower bench elevates the overall experience. The space is anchored by marble countertops, dual vanity sinks, and elegant light fixtures that enhance its sophisticated ambiance. Finished with intricate tile flooring and a decorative bench, this modern bathroom showcases thoughtful details that define coastal bathroom design. Whether you're inspired by resort-style living or timeless elegant bathroom décor, this space delivers a perfect coastal retreat.

 Drury Design
Like most high rises in the city, this kitchen was lacking in square footage. To give the illusion of more space, super white cabinetry from Grabill Cabinet Company and Arabascato quartzite countertops were installed. Perfect for entertaining, dual peninsulas comfortably provide seating for four people.
The multi-tiered ceiling provides both general task lighting & ambient cove lighting accentuating the architectural details in this kitchen. The Wolf induction cooktop and single oven, along with the Broan ventilation system, fit perfectly on limited available wall space.
Neutral arabesque glass backsplash tile was used on the wall behind the hood to create an eye-catching focal point.

 Kessick Wine Storage Systems
Elevate Wine Storage Systems are one-of-a-kind wine storage systems that incorporate clear acrylic wine cradles held by solid stainless steel rods. These secure rods are supported by a base and soffit unit, illuminated with LED display lighting. This proprietary product is designed and manufactured by Kessick Wine Cellars. Kessick sells wholesale to the trades and ships to the entire US and international.
Photo by Drew Kelly
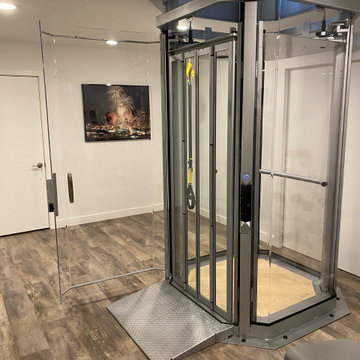 Nationwide Lifts of Massachusetts
The Visilift Octagonal home elevator by Nationwide Lifts was seamlessly retrofitted into this lovely contemporary home when no other elevator in the industry could. This home elevator takes up a small footprint, did not require a pit and quietly serves all three levels of the home. The 360-degree glass hoistway keeps the foyer and loft area light and airy while adding to the home’s gracefully modern decor.

 Middlefork Luxury Home Builders
Rising amidst the grand homes of North Howe Street, this stately house has more than 6,600 SF. In total, the home has seven bedrooms, six full bathrooms and three powder rooms. Designed with an extra-wide floor plan (21'-2"), achieved through side-yard relief, and an attached garage achieved through rear-yard relief, it is a truly unique home in a truly stunning environment.
The centerpiece of the home is its dramatic, 11-foot-diameter circular stair that ascends four floors from the lower level to the roof decks where panoramic windows (and views) infuse the staircase and lower levels with natural light. Public areas include classically-proportioned living and dining rooms, designed in an open-plan concept with architectural distinction enabling them to function individually. A gourmet, eat-in kitchen opens to the home's great room and rear gardens and is connected via its own staircase to the lower level family room, mud room and attached 2-1/2 car, heated garage.
The second floor is a dedicated master floor, accessed by the main stair or the home's elevator. Features include a groin-vaulted ceiling; attached sun-room; private balcony; lavishly appointed master bath; tremendous closet space, including a 120 SF walk-in closet, and; an en-suite office. Four family bedrooms and three bathrooms are located on the third floor.
This home was sold early in its construction process.
Nathan Kirkman

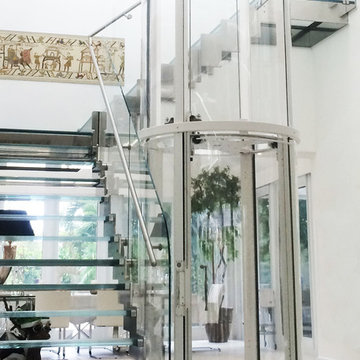 Visilift Elevators
The Visilift™ Round is Visilift's revolutionary flagship elevator utilizing an integrated clear acrylic hoistway and completely self-contained design.
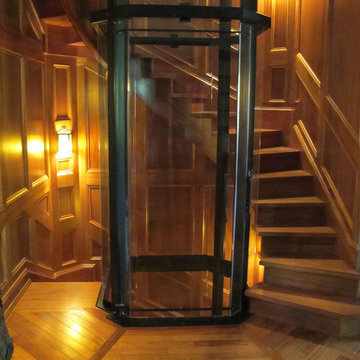
 Nationwide Lifts of Massachusetts
The Visilift Octagonal home elevator by Nationwide Lifts was seamlessly retrofitted into this lovely contemporary home when no other elevator in the industry could. This home elevator takes up a small footprint, did not require a pit and quietly serves all three levels of the home. The 360-degree glass hoistway keeps the foyer and loft area light and airy while adding to the home’s gracefully modern decor.

 Sisson Lea Architects
Photo by David Marlow
Trendy gray tile and porcelain tile walk-in shower photo in Denver with a vessel sink, black cabinets, quartzite countertops and flat-panel cabinets
Trendy gray tile and porcelain tile walk-in shower photo in Denver with a vessel sink, black cabinets, quartzite countertops and flat-panel cabinets

Sponsored
Sunbury, OH

J.Holderby - Renovations
Franklin County's Leading General Contractors - 2X Best of Houzz!
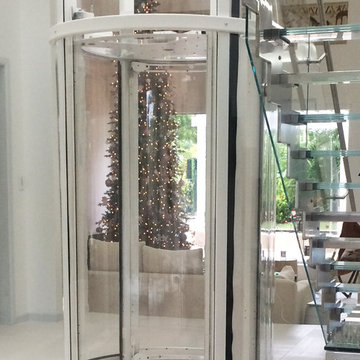 Visilift Elevators
The Visilift™ Round elevator is designed to integrate beautifully into existing homes or new construction.
Trendy staircase photo in Denver
Trendy staircase photo in Denver
 Nationwide Lifts of Massachusetts
Nationwide Lifts presents a custom shaped home elevator to be easily retrofitted in an existing home.
Inspiration for a small contemporary home design remodel in Boston
Inspiration for a small contemporary home design remodel in Boston
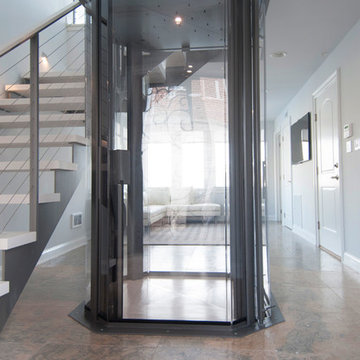 Visilift Elevators
The glass Visilift™ Octagonal home elevator can be retrofit into almost any home.
Staircase - contemporary staircase idea in Denver
Staircase - contemporary staircase idea in Denver
1