
Search results for "Circular shower" in Home Design Ideas
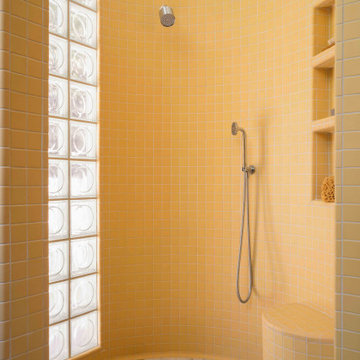
 the WARREN | Interior Design Studio
Curved walk-in shower clad in warm yellow ceramic tile with a glass block wall that filters natural light into the space. The custom tile work and sculptural form reference classic mid-century design while creating a bright and modern bathing area.
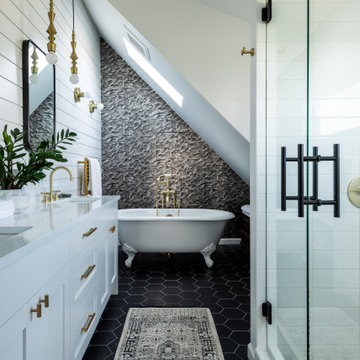
 Armada Design & Build
Inspiration for a transitional gray tile black floor, double-sink, vaulted ceiling and shiplap wall bathroom remodel in Seattle with shaker cabinets, white cabinets, white walls, an undermount sink, a hinged shower door, white countertops and a built-in vanity

 Ed Hughey, Architect & Realtor
Example of a mid-sized country master white tile and subway tile mosaic tile floor and gray floor walk-in shower design in Austin with white cabinets, a two-piece toilet, white walls, an undermount sink, marble countertops, a hinged shower door, gray countertops and recessed-panel cabinets
Find the right local pro for your project

 Arise Art Group
These clients have a high sense of design and have always built their own homes. They just downsized into a typical town home and needed this new space to stand out but also be accommodating of aging in place. The client, Jim, has a handful of challenges ahead of him with dealing with Parkinson and all of it symptoms. We optimized the shower, enlarging it by eliminating the tub and not using a shower door. We were able to do a curbless shower, reducing the likelihood of falling. We used larger tiles in the bathroom and shower but added the anti slip porcelain. I included a built-in seat in the shower and a stand-alone bench on the other side. We used a separate hand shower and easy to grab handles.
A natural palette peppered with some aqua and green breathes fresh, new life into a re-imagined UTC town home. Choosing materials and finishes that have higher contrast helps make the change from flooring to wall, as well as cabinet to counter, more obvious. Large glass wall tiles make the bathroom seem much larger. A flush installation of drywall to tile is easy on the eye while showing the attention to detail.
A modern custom floating vanity allows for walker wheels if needed. Personal touches like adding a filter faucet at the sink makes his trips to take medicine a bit easier.
One of my favorite things in design for any project is lighting. Not only can lighting add to the look and feel of the space, but it can also create a safer environment. Installing different types of lighting, including scones on either side of the mirror, recessed can lights both inside and outside of the shower, and LED strip lighting under the floating vanity, keep this modern bathroom current and very functional. Because of the skylight and the round window, light is allowed in to play with the different colors in the glass and the shapes around the room, which created a bright and playful bathroom.
It is not often that I get to play with stain-glass, but this existing circular window, that we could NOT change, needed some love. We used a local craftsman that allowed us to design a playful stain-glass piece for the inside of the bathroom window, reminding them of their front door in their custom home years ago.

 Sweetlake Interior Design LLC
This West University Master Bathroom remodel was quite the challenge. Our design team rework the walls in the space along with a structural engineer to create a more even flow. In the begging you had to walk through the study off master to get to the wet room. We recreated the space to have a unique modern look. The custom vanity is made from Tree Frog Veneers with countertops featuring a waterfall edge. We suspended overlapping circular mirrors with a tiled modular frame. The tile is from our beloved Porcelanosa right here in Houston. The large wall tiles completely cover the walls from floor to ceiling . The freestanding shower/bathtub combination features a curbless shower floor along with a linear drain. We cut the wood tile down into smaller strips to give it a teak mat affect. The wet room has a wall-mount toilet with washlet. The bathroom also has other favorable features, we turned the small study off the space into a wine / coffee bar with a pull out refrigerator drawer.

 DD Ford Construction
Jim Bartsch Photography
Example of a mid-sized tuscan 3/4 white tile and ceramic tile blue floor corner shower design in Santa Barbara with a one-piece toilet, blue walls, a wall-mount sink and a hinged shower door
Example of a mid-sized tuscan 3/4 white tile and ceramic tile blue floor corner shower design in Santa Barbara with a one-piece toilet, blue walls, a wall-mount sink and a hinged shower door

 Michael Hospelt Photography
Architect and Interior Design : Kurt Melander, Photo: Michael Hospelt
Alcove shower - scandinavian white tile and subway tile alcove shower idea in San Francisco with a wall-mount sink and white walls
Alcove shower - scandinavian white tile and subway tile alcove shower idea in San Francisco with a wall-mount sink and white walls



 Nicholas Doyle Photography
Nicholas Doyle
Inspiration for a mid-sized transitional white tile and porcelain tile mosaic tile floor bathroom remodel in New York with a pedestal sink, a one-piece toilet and white walls
Inspiration for a mid-sized transitional white tile and porcelain tile mosaic tile floor bathroom remodel in New York with a pedestal sink, a one-piece toilet and white walls
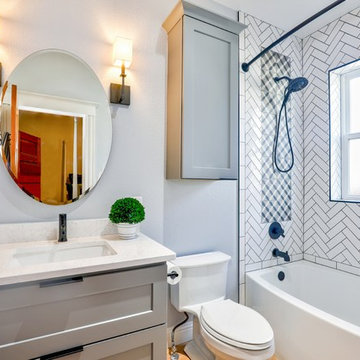
 Luxury Kitchen & Bathroom Remodeling Contractors
Example of a transitional white tile bathroom design in Chicago with shaker cabinets, gray cabinets, a two-piece toilet, an undermount sink and white countertops
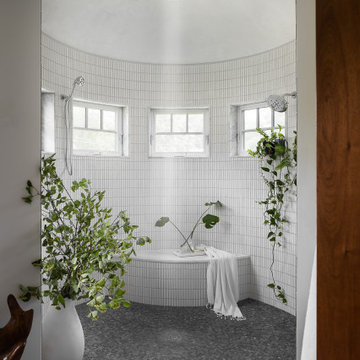


 Partners 4, Design
Gilbertson Photography
Inspiration for a small contemporary 3/4 white tile porcelain tile alcove shower remodel in Minneapolis with an undermount sink, white cabinets, solid surface countertops, a one-piece toilet and flat-panel cabinets
Inspiration for a small contemporary 3/4 white tile porcelain tile alcove shower remodel in Minneapolis with an undermount sink, white cabinets, solid surface countertops, a one-piece toilet and flat-panel cabinets

 Beechwood Homes
Inspiration for a transitional 3/4 gray tile gray floor alcove shower remodel in New York with shaker cabinets, gray cabinets, a two-piece toilet, beige walls, an undermount sink, a hinged shower door and white countertops
 ReVision Design + Build
© Ascendant Imaging
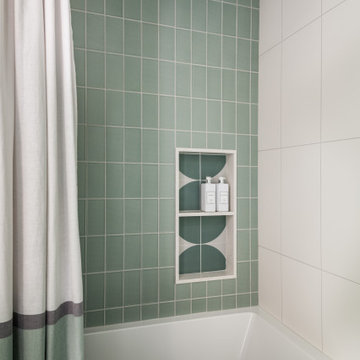
Mid-sized mid-century modern kids' green tile and porcelain tile porcelain tile, multicolored floor and single-sink bathroom photo in Charlotte with flat-panel cabinets, white cabinets, a two-piece toilet, white walls, an undermount sink, quartz countertops, white countertops, a niche and a built-in vanity
Mid-sized mid-century modern kids' green tile and porcelain tile porcelain tile, multicolored floor and single-sink bathroom photo in Charlotte with flat-panel cabinets, white cabinets, a two-piece toilet, white walls, an undermount sink, quartz countertops, white countertops, a niche and a built-in vanity

Sponsored
Columbus, OH

Snider & Metcalf Interior Design, LTD
Leading Interior Designers in Columbus, Ohio & Ponte Vedra, Florida
 Annie O'Carroll Interior Design
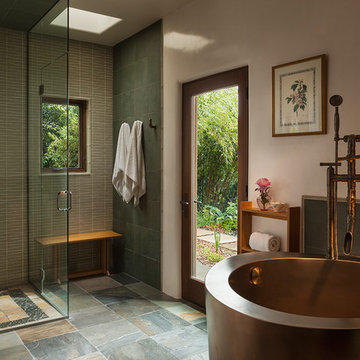
The wall and floor tiles echo the natural colors of the outdoors and offer a clean open space. Photo: Wendy McEahern
Bathroom - large contemporary master multicolored tile and ceramic tile ceramic tile bathroom idea in Albuquerque with white walls, light wood cabinets, solid surface countertops and a vessel sink
Bathroom - large contemporary master multicolored tile and ceramic tile ceramic tile bathroom idea in Albuquerque with white walls, light wood cabinets, solid surface countertops and a vessel sink
 RLH Studio
Steve Henke

Mid-sized elegant 3/4 white tile and subway tile ceramic tile alcove shower photo in Minneapolis with flat-panel cabinets, green cabinets, beige walls, an undermount sink and solid surface countertops
Mid-sized elegant 3/4 white tile and subway tile ceramic tile alcove shower photo in Minneapolis with flat-panel cabinets, green cabinets, beige walls, an undermount sink and solid surface countertops
 Sweetlake Interior Design LLC
This West University Master Bathroom remodel was quite the challenge. Our design team rework the walls in the space along with a structural engineer to create a more even flow. In the begging you had to walk through the study off master to get to the wet room. We recreated the space to have a unique modern look. The custom vanity is made from Tree Frog Veneers with countertops featuring a waterfall edge. We suspended overlapping circular mirrors with a tiled modular frame. The tile is from our beloved Porcelanosa right here in Houston. The large wall tiles completely cover the walls from floor to ceiling . The freestanding shower/bathtub combination features a curbless shower floor along with a linear drain. We cut the wood tile down into smaller strips to give it a teak mat affect. The wet room has a wall-mount toilet with washlet. The bathroom also has other favorable features, we turned the small study off the space into a wine / coffee bar with a pull out refrigerator drawer.

 Align Design LLC
Handmade, Rookwood tile with glazed edges provide a clean transition the shower wall.
A new transom window over the vanity provides extra light and openness to the space.

Sponsored
Sunbury, OH

J.Holderby - Renovations
Franklin County's Leading General Contractors - 2X Best of Houzz!
 Brakefield Design Collective

Bathroom - mid-sized transitional kids' white tile and ceramic tile marble floor, multicolored floor and double-sink bathroom idea in New York with recessed-panel cabinets, gray cabinets, a two-piece toilet, pink walls, an undermount sink, quartz countertops, a hinged shower door, white countertops and a built-in vanity
 Loar Home Improvement

Example of a mid-sized transitional master gray tile, white tile and stone tile pebble tile floor bathroom design in Baltimore with black walls

 J.P. Hoffman Design Build
Back to back bathroom vanities make quite a unique statement in this main bathroom. Add a luxury soaker tub, walk-in shower and white shiplap walls, and you have a retreat spa like no where else in the house!
1