
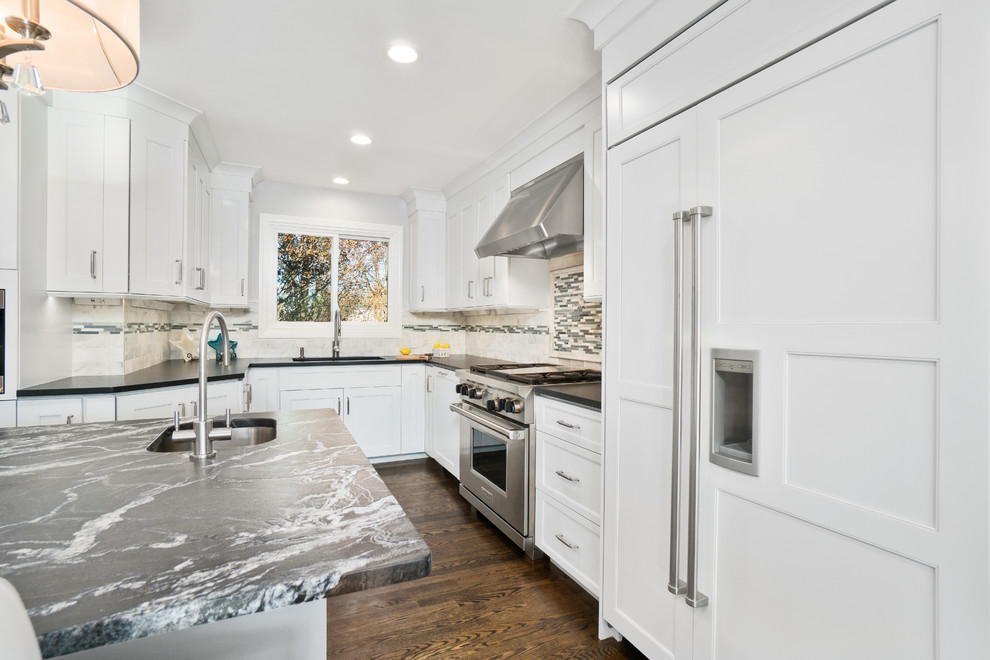

Classic Transitional White Kitchen
Transitional Kitchen, Providence
We completely overhauled this kitchen space by removing a wall that separated the kitchen and living room space. We reconfigured the layout by closing up a wall to relocate the range to allow for more space for Wolf steam oven and a second dishwasher. We were also able to add in this enormous island for more storage and counter space.
Photography Credits:
Image Ten Photography

Other Photos in Classic Transitional White Kitchen


