
Search results for "Clay brick" in Home Design Ideas

 Pete J. Vallas, A.I.A., Architect
The family room's center French door, lunette dormer, and fireplace were aligned with the existing entrance walk from the street. The pair of custom designed entrance gates repeat the "sheaf of wheat" pattern of the balcony railing above the entrance.

 KD Landscape
Landscape design by John Algozzini, lighting design by Kevin Manning.
This project received a 2013 Hardscape North America Design Award, and a 2014 ILCA Award of Excellence. It has also been featured in Chicagoland Gardening Magazine and Total Landscape Care Magazine.
Photo courtesy of Bridget Clauson.

 User

UserA set of brick and bluestone steps and landing that lead to the mudroom of this Warwick NY residence. The treads are constructed with a 2" thick rock faced bluestone. I used a custom color blended mortar for the brick joints, slightly rcessed. Below is a detail of the walkway. It is constructed with a weathered clay brick, bluestone borders and randomly placed bluestone inlays. The set of stps are softed with Rhododendron. We service the NY & NJ areas. http://www.summersetgardens.com/
845-590-7306
Find the right local pro for your project

 Studio Kosma
Mid-sized master blue tile and ceramic tile brick floor, white floor, double-sink and wallpaper bathroom photo in Los Angeles with flat-panel cabinets, light wood cabinets, a one-piece toilet, white walls, an undermount sink, marble countertops, a hinged shower door, white countertops and a built-in vanity

 General Shale
Charming cottage featuring Winter Haven brick using Federal White mortar.
Mid-sized traditional white one-story brick house exterior idea in Other with a shingle roof and a hip roof
Mid-sized traditional white one-story brick house exterior idea in Other with a shingle roof and a hip roof
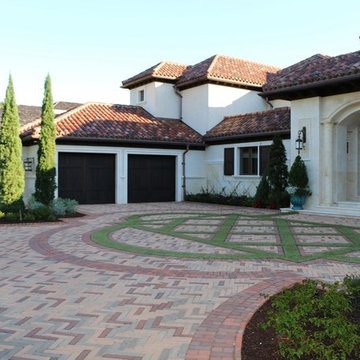
 SOLAVA Tuscan Clay Roof Tiles & Clay Brick Pavers
Solava Tuscan Antique Clay Brick Pavers Project in Napels, Florida
Inspiration for a large mediterranean brick exterior home remodel in Miami
Inspiration for a large mediterranean brick exterior home remodel in Miami
 General Shale
Charming cottage featuring Winter Haven brick using Federal White mortar.
Example of a classic white brick house exterior design in Other with a shingle roof
Example of a classic white brick house exterior design in Other with a shingle roof

Sponsored
Columbus, OH

Structural Remodeling
Franklin County's Heavy Timber Specialists | Best of Houzz 2020!
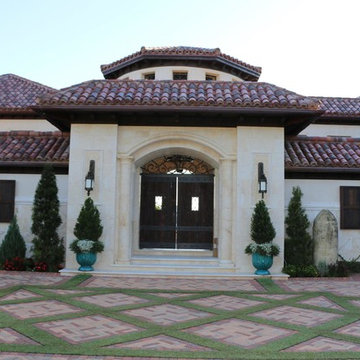 SOLAVA Tuscan Clay Roof Tiles & Clay Brick Pavers
Solava Tuscan Antique Clay Brick Pavers Project in Napels, Florida
Large tuscan brick exterior home photo in Miami
Large tuscan brick exterior home photo in Miami
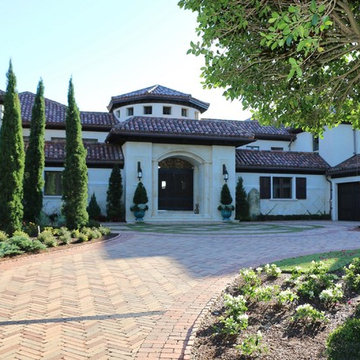 SOLAVA Tuscan Clay Roof Tiles & Clay Brick Pavers
Solava Tuscan Antique Clay Brick Pavers Project in Napels, Florida
Large mediterranean brick exterior home idea in Miami
Large mediterranean brick exterior home idea in Miami
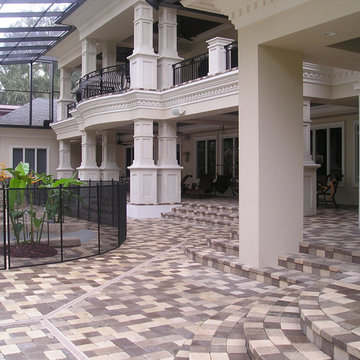
 Whitacre Greer Company
Inspiration for a large modern backyard brick and custom-shaped natural pool fountain remodel in Tampa
 General Shale
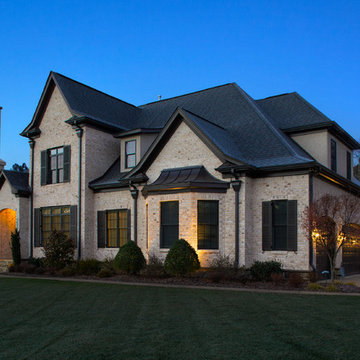
Charming North Carolina home featuring "Hamilton" brick exteriors.
Mid-sized ornate white two-story brick exterior home photo in Other
Mid-sized ornate white two-story brick exterior home photo in Other
 GARY DUFF DESIGNS,LTD
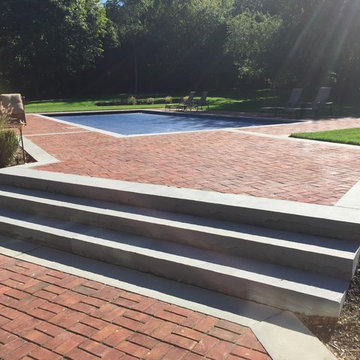
Complementing the traditional red brick house, Gary Duff Designs incorporated the brick into the swimming pool patio with bluestone border details. Keeping with the classic style for the front entrance, entry gates are set behind a Belgian block apron at the driveway. For added adventure, Gary Duff Designs returned in 2016 for a shuffleboard court installation.

Sponsored
Columbus, OH

Wannemacher Interiors
Customized Award-Winning Interior Design Solutions in Franklin Cnty OH

 Think Construction
Example of a mountain style galley brick floor and red floor eat-in kitchen design in New York with glass-front cabinets, white cabinets, stainless steel appliances, an island, an integrated sink, wood countertops, white backsplash and brown countertops

 KBK Interior Design
Designed by KBK Interior Design
KBKInteriorDesign.com
Photo by Peter Rymwid
Mudroom - traditional brick floor and gray floor mudroom idea in New York
Mudroom - traditional brick floor and gray floor mudroom idea in New York
 Krugel Cobbles, Inc.

All photos by Linda Oyama Bryan. Home restoration by Von Dreele-Freerksen Construction
Mid-sized eclectic backyard stone patio photo in Chicago with a fire pit and a pergola
Mid-sized eclectic backyard stone patio photo in Chicago with a fire pit and a pergola
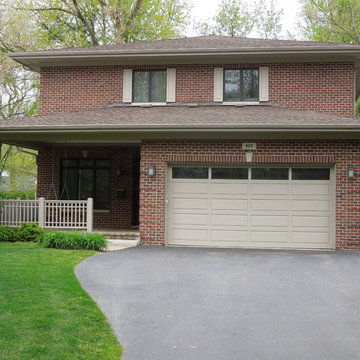
 Hess Architects
James Hess, AIA
Mid-sized arts and crafts red two-story brick house exterior photo in Chicago with a hip roof
Mid-sized arts and crafts red two-story brick house exterior photo in Chicago with a hip roof


 KD Landscape
The distinct spaces can be seen from this overhead view. The dining area is separated from the social space by three large containers on one side and from the fire pit by a low profile planting bed on the other side. A small grill with counter is conveniently located near the three season room. Landscape design by John Algozzini. Photo courtesy of Mike Crews Photography.

 Octagon Pavers and Outdoor Living
True Craftsmanship.
Calstone Cream Tan Brown Herringbone and a lovely Pacific Clay Brown Flashed Border.
Inspiration for a mid-sized timeless backyard brick patio remodel in San Francisco
Inspiration for a mid-sized timeless backyard brick patio remodel in San Francisco

 Brad Sharpe Pools
Example of a mid-sized tuscan backyard stone and rectangular lap hot tub design in Austin
1