
Search results for "Clear maple cabinets" in Home Design Ideas

 DDK Kitchen Design Group
Always in style with the shaker cabinets. Enjoy this beautiful kitchen with it's white painted maple cabinets and angora grey accent island and buffet. The details of glass door cabinets, pendants lighting and the beaded ceiling make it warm and elegant. This is a 48" wolf range and a microwave drawer. Earth grey subway tiles make the perfect finishing touch. Cabinets by Cabico.
Designed by Lisa Murphy for DDK Kitchen Design Group. Photographs by Mike Kaskel.

 Karen Kempf Interiors
With a complete gut and remodel, this home was taken from a dated, traditional style to a contemporary home with a lighter and fresher aesthetic. The interior space was organized to take better advantage of the sweeping views of Lake Michigan. Existing exterior elements were mixed with newer materials to create the unique design of the façade.
Photos done by Brian Fussell at Rangeline Real Estate Photography

 Jill Cordner Interior Design
Photography by Miha Matei.
Project completed through Homepolish.
Example of a transitional u-shaped medium tone wood floor and brown floor enclosed kitchen design in San Francisco with an undermount sink, shaker cabinets, gray cabinets, marble countertops, white backsplash, subway tile backsplash, stainless steel appliances and a peninsula
Example of a transitional u-shaped medium tone wood floor and brown floor enclosed kitchen design in San Francisco with an undermount sink, shaker cabinets, gray cabinets, marble countertops, white backsplash, subway tile backsplash, stainless steel appliances and a peninsula
Find the right local pro for your project

 Provanti Designs, Inc
John G Wilbanks Photography
Elegant u-shaped eat-in kitchen photo in Seattle with an undermount sink, recessed-panel cabinets, white cabinets, subway tile backsplash, paneled appliances, granite countertops and gray backsplash
Elegant u-shaped eat-in kitchen photo in Seattle with an undermount sink, recessed-panel cabinets, white cabinets, subway tile backsplash, paneled appliances, granite countertops and gray backsplash

 Everingham Design
Large transitional l-shaped medium tone wood floor and brown floor kitchen photo in Columbus with an undermount sink, recessed-panel cabinets, green cabinets, marble countertops, white backsplash, ceramic backsplash, stainless steel appliances, an island and white countertops

 Sullivan Building & Design Group
The cabinets add interesting dimension to the room by bumping in and out to highlight the various aspects of the kitchen layout.
Eat-in kitchen - traditional l-shaped eat-in kitchen idea in Philadelphia with an undermount sink, raised-panel cabinets, white cabinets, granite countertops, white backsplash, subway tile backsplash and stainless steel appliances
Eat-in kitchen - traditional l-shaped eat-in kitchen idea in Philadelphia with an undermount sink, raised-panel cabinets, white cabinets, granite countertops, white backsplash, subway tile backsplash and stainless steel appliances

 User
UserDesigned by Kitchen Design Concepts
Transitional enclosed kitchen photo in Dallas with a farmhouse sink, shaker cabinets, white cabinets, white backsplash and an island
Transitional enclosed kitchen photo in Dallas with a farmhouse sink, shaker cabinets, white cabinets, white backsplash and an island

Sponsored
Delaware, OH

Buckeye Basements, Inc.
Central Ohio's Basement Finishing ExpertsBest Of Houzz '13-'21

 Denise Quade Design
Framed mirrors match the grey stained cabinets used on this double vanity. A shallow depth wall cabinet houses everyday beauty products. The tall linen cabinet houses extra towels, bulk beauty products and other overflow items. The cabinets go to the ceiling with a two step crown treatment.
 Everingham Design
Mid-sized trendy l-shaped light wood floor and brown floor eat-in kitchen photo in Columbus with a farmhouse sink, green cabinets, quartz countertops, white backsplash, ceramic backsplash, stainless steel appliances, a peninsula, white countertops and shaker cabinets

 DRAPER-DBS
Custom cabinets by DRAPER-DBS
Kitchen design by Veronica Campbell of Deane, Inc.: www.deane.com
Photography by Jane Beiles
Inspiration for a transitional u-shaped medium tone wood floor kitchen remodel in New York with a farmhouse sink, glass-front cabinets, white cabinets, white backsplash, paneled appliances and an island
Inspiration for a transitional u-shaped medium tone wood floor kitchen remodel in New York with a farmhouse sink, glass-front cabinets, white cabinets, white backsplash, paneled appliances and an island
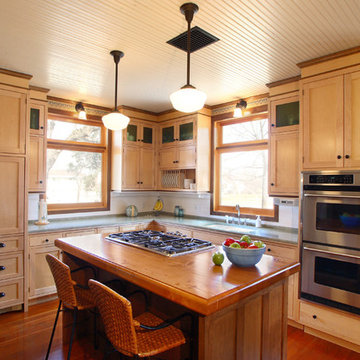
 Westwind Woodworkers Inc.
Michael's Photography -
The maple cabinets with a natural finish help keep the kitchen bright. We custom matched the stain on the island and cabinet trim to match the walnut millwork that is thru-out the house. The countertop on the island is made of reclaimed beams and the granite at the perimeter is call Coastal Green. The stencil was re-created to match the original stencil created by George Grant Elmslie.

 JDI Construction
Gorgeous kitchen renovation featuring elegant maple shaker cabinets. Abundant unique features, such as concealed refrigerator and dishwasher panels, a convenient pull-out pantry, and discreetly integrated kitchen appliances. The spacious layout boasts a massive picture window with a view of the backyard.

 Angela Bonfante Kitchen Designs
Kitchen cabinets are made of natural maple in a flat front door style. The small kitchen was maximized for efficiency with a mixer lift, appliance garage, trash compactor, and cabinets to the ceiling. A bright cheery paint color and the homeowners collections add to the eclectic feel of the space. Studio Polaris Photography.



 Fraley and Company
A kitchen made to display recipe books, flowers and brightly colored vegetables. We took the sunny, eclectic nature of our client and ran with it, using Lyptus cabinets, rich red oak floors, Copper Meteorite Satin granite countertops, and splashes of color throughout.
Photos by Aaron Ziltener



 KraftMaid
Canvas on Maple creates a simple, traditional look. The island provides prep space and plenty of casual seating.
Eat-in kitchen - mid-sized traditional galley eat-in kitchen idea in Detroit with raised-panel cabinets, white cabinets, white backsplash, stainless steel appliances and an island
Eat-in kitchen - mid-sized traditional galley eat-in kitchen idea in Detroit with raised-panel cabinets, white cabinets, white backsplash, stainless steel appliances and an island

 S.J. Janis Company, Inc.
With white cabinets and white granite countertops, this remodeled open concept kitchen feels a little bit bigger and a little bit brighter.
Example of a mid-sized classic u-shaped light wood floor eat-in kitchen design in Milwaukee with an undermount sink, recessed-panel cabinets, white cabinets, granite countertops, beige backsplash, subway tile backsplash, stainless steel appliances and an island
Example of a mid-sized classic u-shaped light wood floor eat-in kitchen design in Milwaukee with an undermount sink, recessed-panel cabinets, white cabinets, granite countertops, beige backsplash, subway tile backsplash, stainless steel appliances and an island


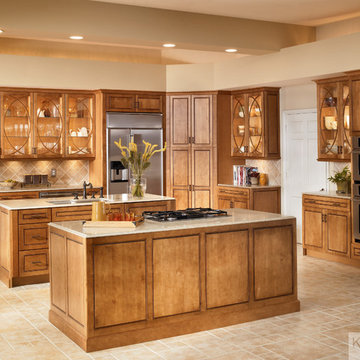 KraftMaid
Lighted cabinets with Bistro Glass open up this luxurious kitchen while dual islands in Praline with Mocha highlights give it substance.
Example of a large transitional l-shaped eat-in kitchen design in Detroit with raised-panel cabinets, white cabinets, stainless steel appliances and two islands
Example of a large transitional l-shaped eat-in kitchen design in Detroit with raised-panel cabinets, white cabinets, stainless steel appliances and two islands
 User
UserGrabill Cabinets Lacunar door style perimeter Maple cabinets in a custom light finish, Grabill Cabinets Lacunar door style White Oak Rift island in custom black finish, White DaVinci quartzite countertops. Visbeen Architects, Lynn Hollander Design, Ashley Avila Photography.

 Geneva Cabinet
GENEVA CABINET COMPANY, LLC., Lake Geneva, WI., -What better way to reflect your lake location than with a splash of blue. This kitchen pairs the bold Naval finish from Shiloh Cabinetry with a bright rim of Polar White Upper cabinets. All is balanced with the warmth of their Maple Gunstock finish on the wine/beverage bar and the subtle texture of Shiplap walls.
1