
Closet Ideas
Refine by:
Budget
Sort by:Popular Today
3881 - 3900 of 117,255 photos

 Frank & Fredy's Kitchen Cabinets
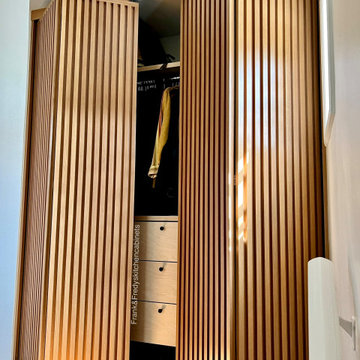
This reach-in closet features striking vertical slatted wood doors that add texture and a modern architectural feel. Inside, light wood cabinetry with clean-lined drawers provides organized storage and a warm, cohesive look. A compact yet efficient layout ideal for small spaces. Custom cabinetry by Frank & Fredy’s Kitchen Cabinets, Los Angeles.
 Lilmac LLC
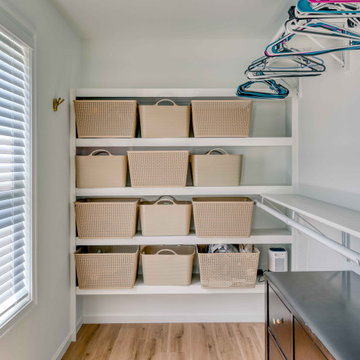
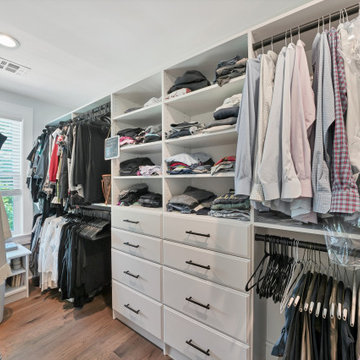
This walk-in closet, designed with a neutral color scheme and natural lighting, provides an efficient solution for the storage and organization of hanging garments, folded items, and miscellaneous accessories. It ensures visibility of your valuable possessions in daylight, enhancing both functionality and aesthetic appeal.
Find the right local pro for your project

 Mr. D Cabinet Repairs & Woodworking
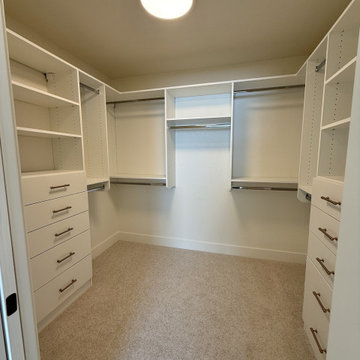
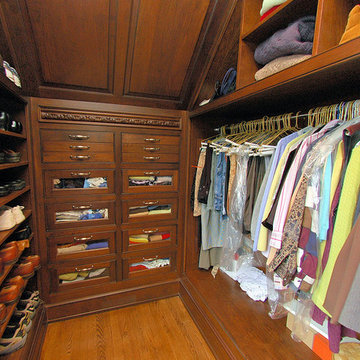
Example of a mid-sized classic gender-neutral dark wood floor and brown floor walk-in closet design in Chicago with shaker cabinets and dark wood cabinets
 Classy Closets San Diego
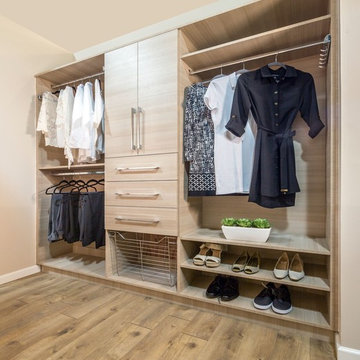
Inspiration for a mid-sized contemporary gender-neutral medium tone wood floor and brown floor walk-in closet remodel in San Diego with flat-panel cabinets and light wood cabinets
 Artisan Custom Closets
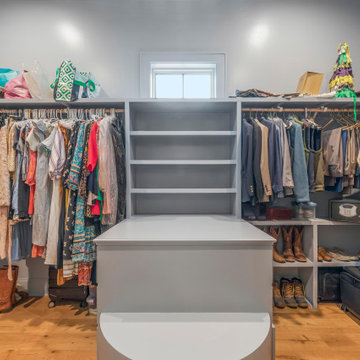
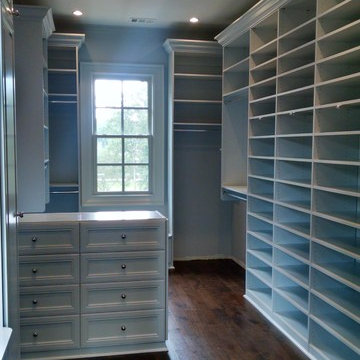
Master closet built with MDF (medium density fiberboard) and painted "Bunny Gray". Gray is the hot color this year and this closet did not dissappoint.

Sponsored
Westerville, OH

Inspired Closets Columbus
Innovative & Creative Custom Closet Designer Servicing Franklin County
 User

UserIsland with bench
Large elegant men's marble floor walk-in closet photo in Phoenix with glass-front cabinets and medium tone wood cabinets
Large elegant men's marble floor walk-in closet photo in Phoenix with glass-front cabinets and medium tone wood cabinets
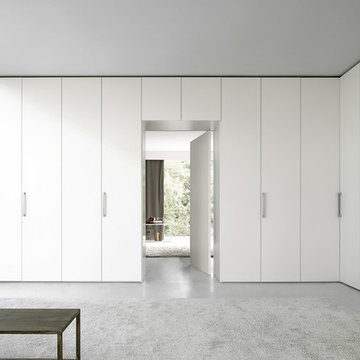
 AKO Design Center
Reach-in closet - large modern gender-neutral concrete floor reach-in closet idea in New York with flat-panel cabinets and white cabinets
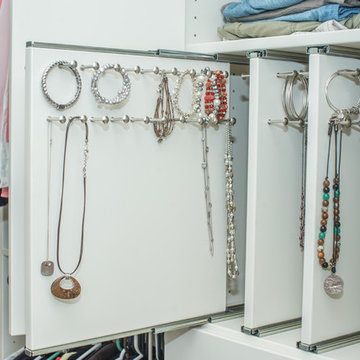
 Closets Plus
Wilhelm Photography
Inspiration for a large timeless gender-neutral carpeted and gray floor walk-in closet remodel in Other with open cabinets and white cabinets
Inspiration for a large timeless gender-neutral carpeted and gray floor walk-in closet remodel in Other with open cabinets and white cabinets
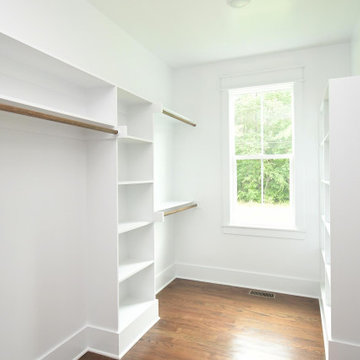
 Grayson Dare Homes, Inc.
Dwight Myers Real Estate Photography
Inspiration for a large timeless gender-neutral medium tone wood floor and brown floor walk-in closet remodel in Raleigh with open cabinets and white cabinets
Inspiration for a large timeless gender-neutral medium tone wood floor and brown floor walk-in closet remodel in Raleigh with open cabinets and white cabinets
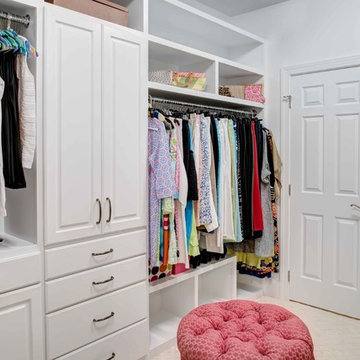
 Wood Wise Design & Remodeling
Stuart Jones Photography
Inspiration for a large timeless carpeted and beige floor dressing room remodel in Raleigh with raised-panel cabinets and white cabinets
Inspiration for a large timeless carpeted and beige floor dressing room remodel in Raleigh with raised-panel cabinets and white cabinets
 Anderson Fine Homes
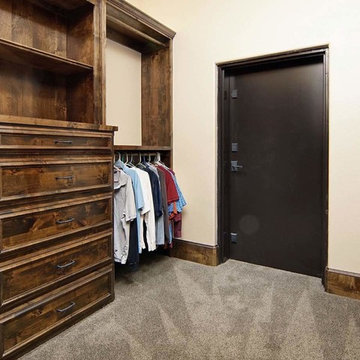
Large mountain style gender-neutral carpeted walk-in closet photo in Dallas with recessed-panel cabinets and medium tone wood cabinets

Sponsored
Delaware, OH

Buckeye Basements, Inc.
Central Ohio's Basement Finishing ExpertsBest Of Houzz '13-'21
 Danmar Cabinet Company

 Master bath dressing area
Inspiration for a large transitional gender-neutral marble floor dressing room remodel in San Francisco with recessed-panel cabinets and dark wood cabinets
Inspiration for a large transitional gender-neutral marble floor dressing room remodel in San Francisco with recessed-panel cabinets and dark wood cabinets

 Cabinet-S-Top
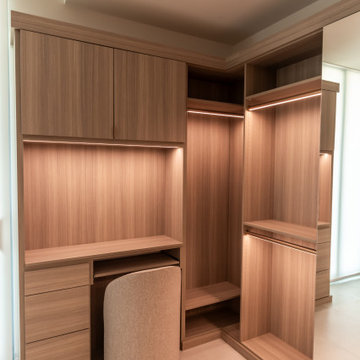

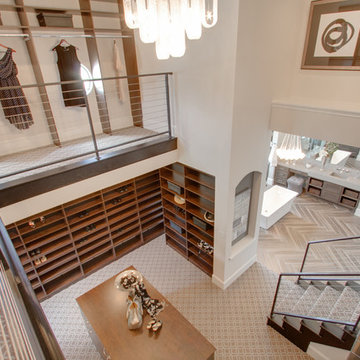
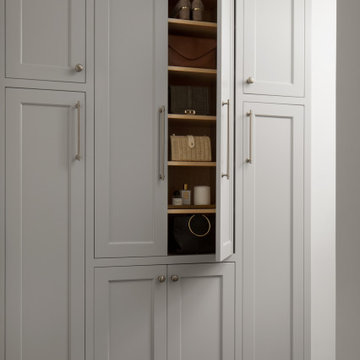
In this master bath, Design Craft and Medallion cabinetry was installed. The vanity is Design Craft Dana Pointe door style with flat center panel in maple wood with Sea Salt classic paint finish with a matching mirror. The linen closet is Medallion Gold Dana Pointe door style with a flat center panel in maple wood in the Chai Latte classic paint finish. The countertop is Blanca Satuarietto. The lights over the vanity are two Hinkley Avon vanity light fixtures in chrome. A Kohler Ladena undermount sink in white with the Moen Voss collection in chrome includes faucet, grab bars, towel bar, towel ring, robe hook. A Jacuzzi soaking tub in white with a Moen Voss Roman Tub faucet, Kohler Purist grab bars. A semi-frameless custom shower door with 3/8” paint specialty glass. The tile in the shower is Dolomiti 12x24 Satin tile. The floor tile is Esplanade Pass 12x24” tile. The closet system is Stor-X white Sussex door style with chrome rods, tilt-out hamper and drawers for storage.


Sponsored
Delaware, OH
Buckeye Basements, Inc.
Central Ohio's Basement Finishing ExpertsBest Of Houzz '13-'21

 Woodbridge Builders
Dressing room - transitional medium tone wood floor dressing room idea in New York
 Rylex Custom Cabinetry and Closets
Kara Lashuay

Walk-in closet - mid-sized contemporary women's porcelain tile walk-in closet idea in New York with flat-panel cabinets and white cabinets
Walk-in closet - mid-sized contemporary women's porcelain tile walk-in closet idea in New York with flat-panel cabinets and white cabinets
195