
Closet Ideas
Refine by:
Budget
Sort by:Popular Today
11881 - 11900 of 117,255 photos

 Milex Residential
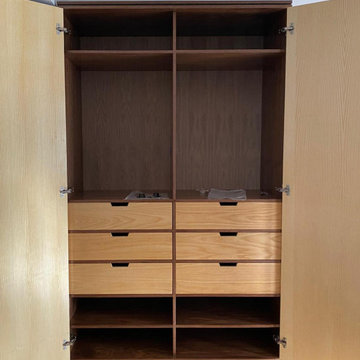
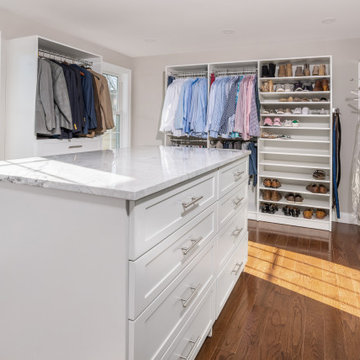
Walk-in closet - large transitional gender-neutral medium tone wood floor walk-in closet idea in Philadelphia with open cabinets and white cabinets
 Ander Kobes - Legendary Design. Outrageous Life.
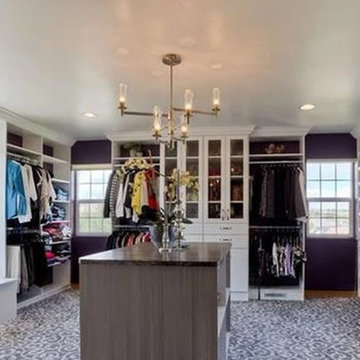
Dressing room - huge traditional carpeted and gray floor dressing room idea in Denver with glass-front cabinets and white cabinets
Find the right local pro for your project
 Rudloff Custom Builders
We met the owners of this 6-story townhouse in Philadelphia when we renovated their neighbor's home. Originally, this townhouse contained a multi-level apartment and a separate studio apartment. The owners wanted to combine both units into one modern home with sleek, yet warm elements. We really enjoyed creating a beautiful triangular, glass paneled staircase; a living garden wall that stretches up through 4 stories of the house; and an eye-catching glass fireplace with a mantle made out of reclaimed wood. Anchoring the entire house design are distressed white oak floors.
RUDLOFF Custom Builders has won Best of Houzz for Customer Service in 2014, 2015 2016 and 2017. We also were voted Best of Design in 2016, 2017 and 2018, which only 2% of professionals receive. Rudloff Custom Builders has been featured on Houzz in their Kitchen of the Week, What to Know About Using Reclaimed Wood in the Kitchen as well as included in their Bathroom WorkBook article. We are a full service, certified remodeling company that covers all of the Philadelphia suburban area. This business, like most others, developed from a friendship of young entrepreneurs who wanted to make a difference in their clients’ lives, one household at a time. This relationship between partners is much more than a friendship. Edward and Stephen Rudloff are brothers who have renovated and built custom homes together paying close attention to detail. They are carpenters by trade and understand concept and execution. RUDLOFF CUSTOM BUILDERS will provide services for you with the highest level of professionalism, quality, detail, punctuality and craftsmanship, every step of the way along our journey together.
Specializing in residential construction allows us to connect with our clients early on in the design phase to ensure that every detail is captured as you imagined. One stop shopping is essentially what you will receive with RUDLOFF CUSTOM BUILDERS from design of your project to the construction of your dreams, executed by on-site project managers and skilled craftsmen. Our concept, envision our client’s ideas and make them a reality. Our mission; CREATING LIFETIME RELATIONSHIPS BUILT ON TRUST AND INTEGRITY.
Photo Credit: JMB Photoworks

 Creative Kitchens & Baths
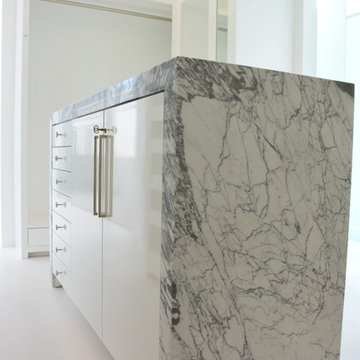
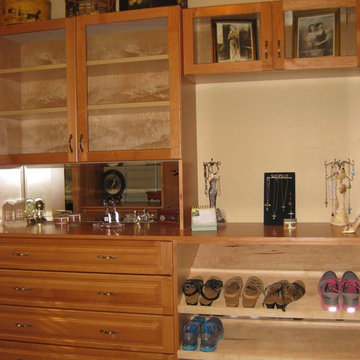
Mid-sized elegant gender-neutral dark wood floor and brown floor walk-in closet photo in San Francisco with raised-panel cabinets and dark wood cabinets


Sponsored
Westerville, OH

Inspired Closets Columbus
Innovative & Creative Custom Closet Designer Servicing Franklin County

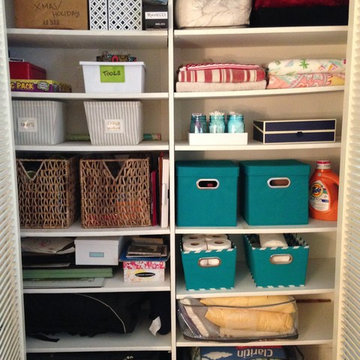

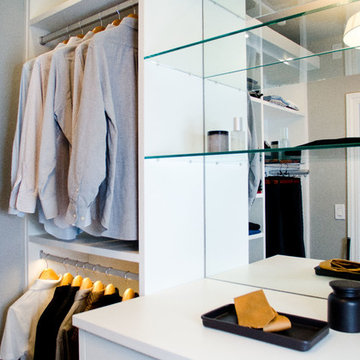
 California Closets of Louisville and Lexington
Designer: Beverly Simon
Photography: Pretty Pear Photography

Closet - contemporary closet idea in Louisville
Closet - contemporary closet idea in Louisville
 Organization Made Simple Inc.
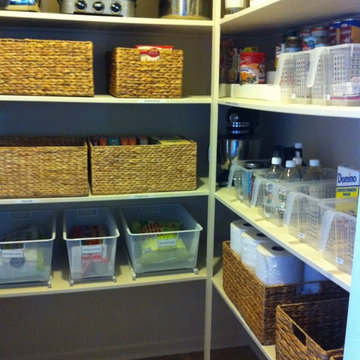
Pantry Organization. Ashley Dombrow, Organization Made Simple, Inc,
Inspiration for a timeless gender-neutral walk-in closet remodel in Chicago
Inspiration for a timeless gender-neutral walk-in closet remodel in Chicago
 Contractor Services For Illinois
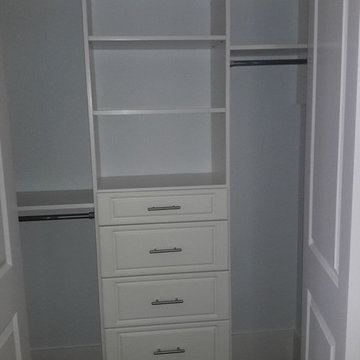
Reach-in closet featuring white ClosetMaid laminate.
Mid-sized elegant gender-neutral carpeted reach-in closet photo in Chicago with raised-panel cabinets and white cabinets
Mid-sized elegant gender-neutral carpeted reach-in closet photo in Chicago with raised-panel cabinets and white cabinets


Sponsored
Delaware, OH

Buckeye Basements, Inc.
Central Ohio's Basement Finishing ExpertsBest Of Houzz '13-'21
 Elite Remodeling
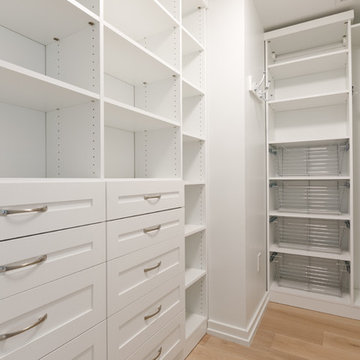
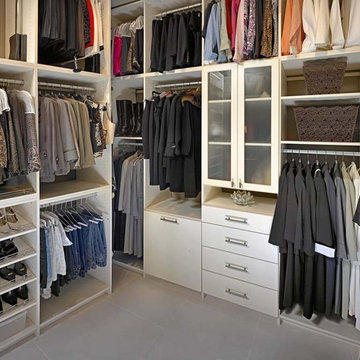
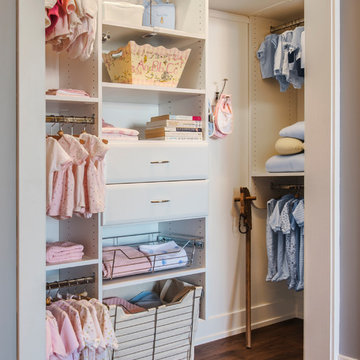
Custom designed and installed closet system by California Closets. Adjustable shelves, shoe cubbies and hanging racks. Slid out Belt Rack, Slid out garment Rods, Slanted shoe shelves with metal decorative shoe fencing, Tilt out hamper with removal laundry bags, Frosted glass inserts (not plastic) in cabinet doors and Seasonal wardrobe lifts with self closing mechanism.

 Ball Homes
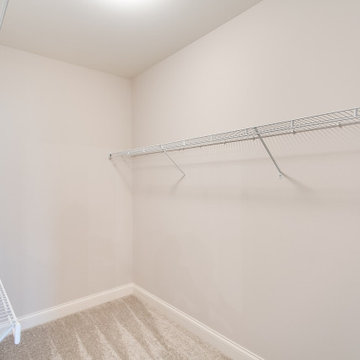
The Marshall plan is an open layout ranch with three bedrooms and two baths. A second floor bonus room option is available with half bath or full bath offered, along with an unfinished storage area over the garage. Main living areas include a flex room open to the entry and a large family room with optional built-in bookcases and fireplace. The kitchen features a serving/dining counter, breakfast area, and pantry. A covered patio is included at the rear of the home and sheltered by the breakfast area and master bedroom wings of the house for maximum privacy. The primary bedroom suite overlooks the rear yard and includes a spacious bedroom with trey ceiling, a luxury bath with garden tub, separate shower, double vanity, linen closet, and a large walk-in closet. The utility room with folding area can be accessed through the family room or primary bath. Two front elevations are offered, both with covered porch and hip roof elements and varied gable designs.




595