
Search results for "Closet step stool" in Storage & Closet Photos
Refine by:
Budget
Sort by:Relevance
1 - 20 of 60 photos
Item 1 of 2
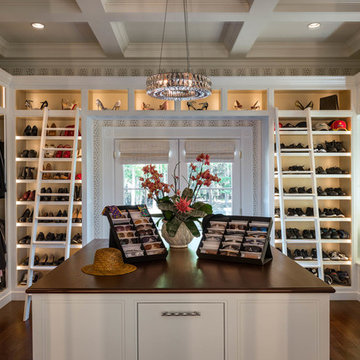
 Fiorentino Group Architects
Rob Karosis
Huge transitional gender-neutral dark wood floor and brown floor dressing room photo in Boston with flat-panel cabinets and white cabinets
Huge transitional gender-neutral dark wood floor and brown floor dressing room photo in Boston with flat-panel cabinets and white cabinets
 Fiorentino Group Architects
Rob Karosis
Huge elegant gender-neutral dark wood floor and brown floor dressing room photo in Boston with flat-panel cabinets and white cabinets
Huge elegant gender-neutral dark wood floor and brown floor dressing room photo in Boston with flat-panel cabinets and white cabinets

 Vintage Design, LLC
Elegant men's dark wood floor walk-in closet photo in Charleston with open cabinets and dark wood cabinets
Find the right local pro for your project

 Provenance Builders
Rock Creek project
Closet - traditional gender-neutral dark wood floor closet idea in Dallas with dark wood cabinets
Closet - traditional gender-neutral dark wood floor closet idea in Dallas with dark wood cabinets

 MC3 Matt's Closets, Cabinets & Coatings
Woman's reach in closet in white modern panel with chrome hardware.
Example of a small transitional women's reach-in closet design in Phoenix with flat-panel cabinets and white cabinets
Example of a small transitional women's reach-in closet design in Phoenix with flat-panel cabinets and white cabinets



 Kathleen Jacobson, The Couture Closet
Photography by Stephen Karlisch
Walk-in closet - large transitional gender-neutral carpeted walk-in closet idea in Dallas with raised-panel cabinets and gray cabinets
Walk-in closet - large transitional gender-neutral carpeted walk-in closet idea in Dallas with raised-panel cabinets and gray cabinets
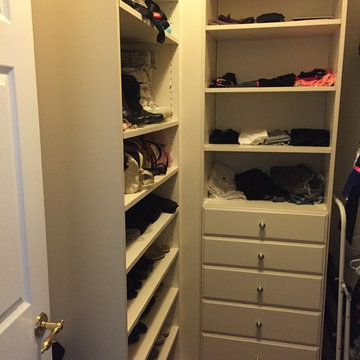
 Joanna Forbes - Closet Factory
Small transitional women's walk-in closet photo in Los Angeles with flat-panel cabinets and white cabinets

 IL Decor
Wardrobe by Presotto designed with Step swing doors in matt corda lacquer and matching frame. One door is shown with a structural panel in "aged" tabacco oak. Available in a range of different widths. Handles are incorporated into the design by having one panel project outwards.

 Alair Homes Plano
This home had a previous master bathroom remodel and addition with poor layout. Our homeowners wanted a whole new suite that was functional and beautiful. They wanted the new bathroom to feel bigger with more functional space. Their current bathroom was choppy with too many walls. The lack of storage in the bathroom and the closet was a problem and they hated the cabinets. They have a really nice large back yard and the views from the bathroom should take advantage of that.
We decided to move the main part of the bathroom to the rear of the bathroom that has the best view and combine the closets into one closet, which required moving all of the plumbing, as well as the entrance to the new bathroom. Where the old toilet, tub and shower were is now the new extra-large closet. We had to frame in the walls where the glass blocks were once behind the tub and the old doors that once went to the shower and water closet. We installed a new soft close pocket doors going into the water closet and the new closet. A new window was added behind the tub taking advantage of the beautiful backyard. In the partial frameless shower we installed a fogless mirror, shower niches and a large built in bench. . An articulating wall mount TV was placed outside of the closet, to be viewed from anywhere in the bathroom.
The homeowners chose some great floating vanity cabinets to give their new bathroom a more modern feel that went along great with the large porcelain tile flooring. A decorative tumbled marble mosaic tile was chosen for the shower walls, which really makes it a wow factor! New recessed can lights were added to brighten up the room, as well as four new pendants hanging on either side of the three mirrors placed above the seated make-up area and sinks.
Design/Remodel by Hatfield Builders & Remodelers | Photography by Versatile Imaging

 Tailored Living of North Dallas
Walk-in closet - contemporary gender-neutral light wood floor and beige floor walk-in closet idea in Dallas with open cabinets
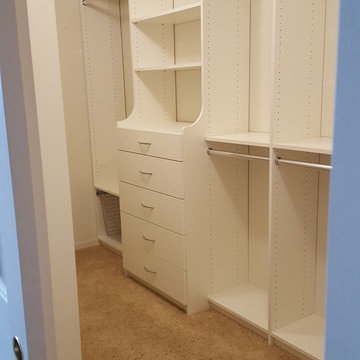
 Tailored Living / Premier Garage of Naperville
Easy Closet storage system. Customer was looking for wider drawers but wanted them deeper. Going to a beautiful hutch system to allow deeper drawers below. They also needed a basket to throw some dirty clothes into. This was easy to do under a long hang section for her dresses.

 Lisa Frantz Interiors
Marco Ricca
Mid-sized transitional women's medium tone wood floor dressing room photo in New York with recessed-panel cabinets and gray cabinets
Mid-sized transitional women's medium tone wood floor dressing room photo in New York with recessed-panel cabinets and gray cabinets

 Ecraft LLC.
Closet - traditional women's medium tone wood floor and brown floor closet idea in Atlanta with open cabinets and white cabinets
 Tailored Living / Premier Garage of Naperville
Easy Closet solution for shoes and double hang needs.
Walk-in closet - mid-sized contemporary gender-neutral carpeted walk-in closet idea in Chicago with flat-panel cabinets and white cabinets
Walk-in closet - mid-sized contemporary gender-neutral carpeted walk-in closet idea in Chicago with flat-panel cabinets and white cabinets

 Joy Design + Build
Walk-in closet - traditional medium tone wood floor walk-in closet idea in DC Metro with white cabinets


 Photo by Pixy
Example of a transitional gender-neutral medium tone wood floor and brown floor walk-in closet design in New York with open cabinets and dark wood cabinets
 RLB Architecture

Inspiration for a mid-sized transitional gender-neutral light wood floor and beige floor walk-in closet remodel in Los Angeles with flat-panel cabinets and light wood cabinets

1