
Search results for "Closets in eaves" in Storage & Closet Photos
Refine by:
Budget
Sort by:Relevance
1 - 20 of 86 photos
Item 1 of 2
 Kathleen Jacobson, The Couture Closet


Angled custom built-in cabinets utilizes every inch of this narrow gentlemen's closet. Brass rods, belt and tie racks and beautiful hardware make this a special retreat.

 Don Foote Contracting
Shoe Palace closet in master bedroom. Fluorescent lights come on automatically when doors open. Terrific use of eave space.
design: Marta Kruszelnicka
photo: Todd Gieg
 Castle Building & Remodeling

This growing family needed more living space in their 1926 St. Paul, MN Bungalow, and had great potential in their unfinished attic for a new master suite.
Castle began working with the city to grandfather some existing conditions in, like the steeper stairs and lower ceiling height to comply with building codes. New insulation, interior walls, electrical, heating, and a full interior finish was planned. The finished space incorporates traditional millwork matching the lower level of the home, a custom built-in bookshelf, new white doors, and pre-finished white oak hardwood floors in a rich Licorice stain. The dark floors and oil-bronze accents throughout the space really anchors the room and completes an overall bright color pallet with high contrast.
In the new bathroom, a cement tile floor was selected to tie in the homeowner’s classy flair. Switching the finishes to polished brass inside the bathroom really brings a lux and regal feel to the space. Paired with traditional subway tile, white vanity, refurbished vintage medicine cabinet, and neutral walls, the new bathroom is elegant, yet understated. One of our favorite features is the use of the two existing dormers. One dormer was converted into a new walk-in closet with custom glass closet doors, so the light can still shine into the bedroom. The 2nd dormer, we left open for a quaint sitting and reading nook.
See full details (including before photos) at http://www.castlebri.com/attics/project-3299-1/
Designed by: Emily Blonigen
Find the right local pro for your project
 Oak & Broad
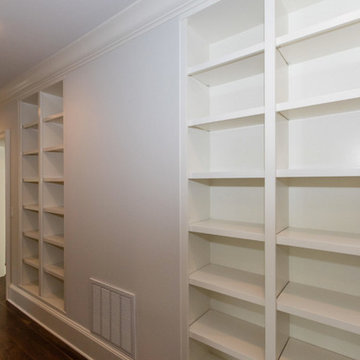
This new home features 8" American Black Walnut site finished. Floor planks are solid 3/4". Flooring Grade is #1. Project size was 4,000+ SQ FT of flooring.
DENTONBUILT in Charlotte NC built this beautiful home. Photography By: Deede Denton & John Graham
 Sophisticated Storage Solutions Custom Closets
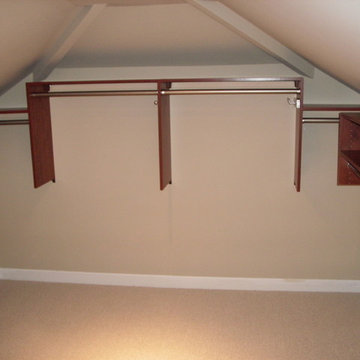
Staggered heights to get the most use of the hanging sections.
Closet photo in New York
Closet photo in New York
 Jordan Design Build Group

By relocating the hall bathroom, we were able to create an ensuite bathroom with a generous shower, double vanity, and plenty of space left over for a separate walk-in closet. We paired the classic look of marble with matte black fixtures to add a sophisticated, modern edge. The natural wood tones of the vanity and teak bench bring warmth to the space. A frosted glass pocket door to the walk-through closet provides privacy, but still allows light through. We gave our clients additional storage by building drawers into the Cape Cod’s eave space.
 Rylex Custom Cabinetry and Closets

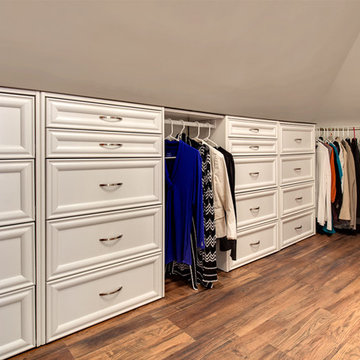
Originally, this was an open space with sharply sloped ceilings which drastically diminished usable space. Sloped ceilings and angled walls present a challenge, but innovative design solutions have the power to transform an awkward space into an organizational powerhouse.
Kara Lashuay
 Kathleen Jacobson, The Couture Closet

Angled custom built-in cabinets utilizes every inch of this narrow gentlemen's closet. Brass rods, belt and tie racks and beautiful hardware make this a special retreat.
 Vision Design

Adding a bathroom and closet to create a master suite.
Inspiration for a mid-sized modern gender-neutral carpeted and beige floor built-in closet remodel in San Francisco with flat-panel cabinets and medium tone wood cabinets
Inspiration for a mid-sized modern gender-neutral carpeted and beige floor built-in closet remodel in San Francisco with flat-panel cabinets and medium tone wood cabinets

 Interiology Design Co.

The hallway from the bedroom adds significant eave storage hidden behind custom barn doors on both the left and right side. The jewelry nook is to the left, the dressing room is straight ahead, and the large bath is to the upper right.
 Interiors By Patrick

Inspiration for a large coastal men's carpeted built-in closet remodel in Los Angeles with shaker cabinets and gray cabinets

 Jo Rabaut
Chris Little Photography
Inspiration for a transitional women's medium tone wood floor dressing room remodel in Atlanta with flat-panel cabinets and gray cabinets
Inspiration for a transitional women's medium tone wood floor dressing room remodel in Atlanta with flat-panel cabinets and gray cabinets
 Architect Andrew Morrall
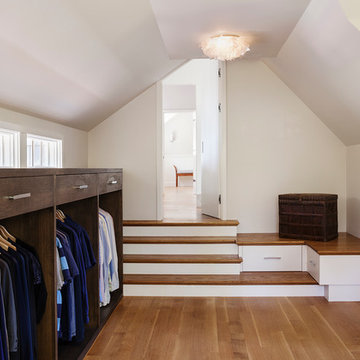
Closet - transitional gender-neutral medium tone wood floor closet idea in San Francisco with dark wood cabinets and open cabinets

 Mary Cook
Bill Taylor
Inspiration for a timeless gender-neutral dark wood floor dressing room remodel in Boston with flat-panel cabinets and dark wood cabinets
Inspiration for a timeless gender-neutral dark wood floor dressing room remodel in Boston with flat-panel cabinets and dark wood cabinets
 Kathleen Jacobson, The Couture Closet
Angled custom built-in cabinets utilizes every inch of this narrow gentlemen's closet. Brass rods, belt and tie racks and beautiful hardware make this a special retreat.

 30E design + architecture
Todd Dundon
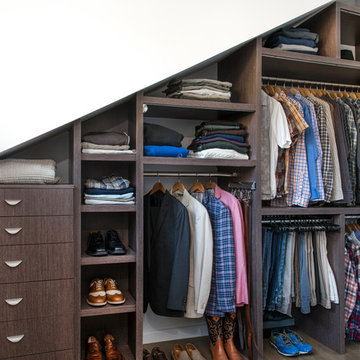
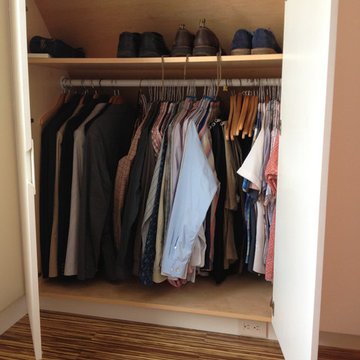
Inspiration for a mid-sized contemporary closet remodel in Boston
Inspiration for a mid-sized contemporary closet remodel in Boston
 Caroline Sharpnack
Photo: Caroline Sharpnack © 2017 Houzz

Example of an urban closet design in Nashville
Example of an urban closet design in Nashville
 Kathleen Jacobson, The Couture Closet

Angled custom built-in cabinets utilizes every inch of this narrow gentlemen's closet. Brass rods, belt and tie racks and beautiful hardware make this a special retreat.
1