
Search results for "Cloud shades" in Home Design Ideas

 Brown Design Group
Matt Wier
Example of a trendy girl medium tone wood floor and gray floor kids' bedroom design in Los Angeles with white walls
Example of a trendy girl medium tone wood floor and gray floor kids' bedroom design in Los Angeles with white walls

 HomeBuild
Mid-century modern gray floor living room photo in Raleigh with white walls and a ribbon fireplace
 LeBoeuf Homes, Inc
Bedroom - coastal guest medium tone wood floor and brown floor bedroom idea in Houston with white walls
Find the right local pro for your project
 Tami Smight Interiors

With a low ceiling, the need to maximize the view outside the kitchen window was vital. We chose a short Roman Shade Valance with a large pattern to express the colors throughout the home, while retaining the view to the yard.

 Hollub Homes
Hollub Homes | Interior design by Helene Hollub | Ken Hayden Photography
Example of a trendy girl carpeted kids' room design in Miami with white walls
Example of a trendy girl carpeted kids' room design in Miami with white walls

 Twelve Chairs Interiors
Photo: Keller and Keller
Bedroom - mid-sized industrial master medium tone wood floor and brown floor bedroom idea in Boston with white walls and no fireplace
Bedroom - mid-sized industrial master medium tone wood floor and brown floor bedroom idea in Boston with white walls and no fireplace
 ARCHIA HOMES
Beach style medium tone wood floor and brown floor bedroom photo in Boston with gray walls



 Le Reve Design & Assoc.
John Klycinski
Drop-in bathtub - transitional gray tile drop-in bathtub idea in San Francisco with an undermount sink, shaker cabinets and dark wood cabinets
Drop-in bathtub - transitional gray tile drop-in bathtub idea in San Francisco with an undermount sink, shaker cabinets and dark wood cabinets

 Rachel Reider Interiors
Michael Partenio
Inspiration for a coastal bathroom remodel in Boston with marble countertops, gray cabinets, shaker cabinets, gray walls and a drop-in sink
Inspiration for a coastal bathroom remodel in Boston with marble countertops, gray cabinets, shaker cabinets, gray walls and a drop-in sink

 Martin's Floor Covering
Living room - transitional open concept and formal dark wood floor and brown floor living room idea in Orange County with no fireplace, no tv and white walls
 WINN Design+Build
Mid-sized transitional enclosed medium tone wood floor family room photo in DC Metro with blue walls

 Brian McCloud Photography
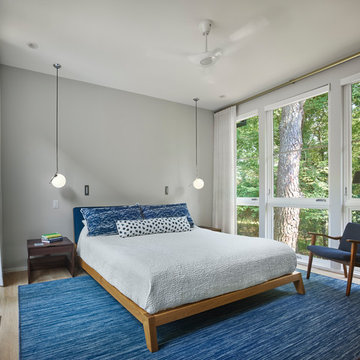
Bathroom - transitional master beige floor, single-sink and vaulted ceiling bathroom idea in San Francisco with open cabinets, medium tone wood cabinets, beige walls, a vessel sink, marble countertops, white countertops and a floating vanity



 Cornerstone Interiors

Transitional medium tone wood floor, brown floor, tray ceiling and wallpaper ceiling dining room photo in Indianapolis with gray walls
 Noelle Johnson Landscape Consulting
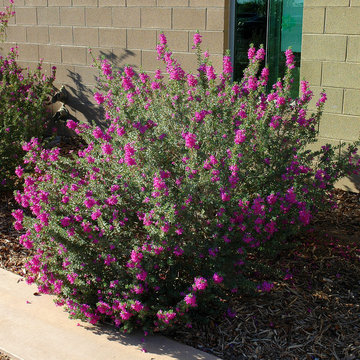
A Green Cloud Texas sage basks in full sun and reflected heat.
This is an example of a southwestern landscaping in Phoenix.
This is an example of a southwestern landscaping in Phoenix.

 LDa Architecture & Interiors
Wall paint: Cloud White, Benjamin Moore
Windows: French casement, Pella
Cog Drum Pendant: Bone Simple Design
Seat Cushions: Custom-made with Acclaim fabric in Indigo by Mayer Fabrics
Table: Custom-made of reclaimed white oak
Piper Woodworking
Flat Roman Shade: Grassweave in Oatmeal, The Shade Store
Dining Chairs: Fiji Dining Chairs,Crate & Barrel
TEAM
Architecture: LDa Architecture & Interiors
Interior Design: LDa Architecture & Interiors
Builder: Macomber Carpentry & Construction
Landscape Architect: Matthew Cunningham Landscape Design
Photographer: Sean Litchfield Photography

 Masterpiece Design Group
The ceiling detail was designed to be the star in room to add interest and to showcase how large this master bedroom really is!
Studio KW Photography



 Morrone Interiors
This stunning living room was our clients new favorite part of their house. The orange accents pop when set to the various shades of gray. This room features a gray sectional couch, stacked ledger stone fireplace, floating shelving, floating cabinets with recessed lighting, mounted TV, and orange artwork to tie it all together. Warm and cozy. Time to curl up on the couch with your favorite movie and glass of wine!

 TVL Creative Ltd.
This master bathroom renovation transforms a builder-grade standard into a personalized retreat for our lovely Stapleton clients. Recognizing a need for change, our clients called on us to help develop a space that would capture their aesthetic loves and foster relaxation. Our design focused on establishing an airy and grounded feel by pairing various shades of white, natural wood, and dynamic textures. We replaced the existing ceramic floor tile with wood-look porcelain tile for a warm and inviting look throughout the space. We then paired this with a reclaimed apothecary vanity from Restoration Hardware. This vanity is coupled with a bright Caesarstone countertop and warm bronze faucets from Delta to create a strikingly handsome balance. The vanity mirrors are custom-sized and trimmed with a coordinating bronze frame. Elegant wall sconces dance between the dark vanity mirrors and bright white full height mirrors flanking the bathtub. The tub itself is an oversized freestanding bathtub paired with a tall bronze tub filler. We've created a feature wall with Tile Bar's Billowy Clouds ceramic tile floor to ceiling behind the tub. The wave-like movement of the tiles offers a dramatic texture in a pure white field. We removed the existing shower and extended its depth to create a large new shower. The walls are tiled with a large format high gloss white tile. The shower floor is tiled with marble circles in varying sizes that offer a playful aesthetic in an otherwise minimalist space. We love this pure, airy retreat and are thrilled that our clients get to enjoy it for many years to come!

 Camelot Homes
This light and airy kitchen invites entertaining and features multiple seating areas. The cluster of light fixtures over the island adds a special touch
1