
Coastal Exterior Home Ideas
Refine by:
Budget
Sort by:Popular Today
1 - 20 of 34,733 photos

 VanderHorn Architects
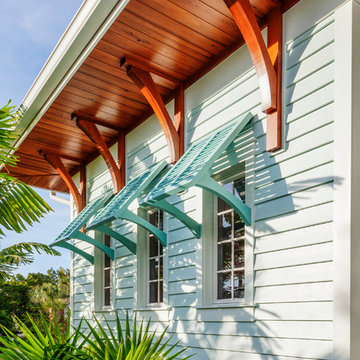
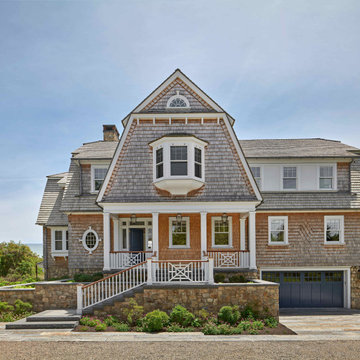
Beach style beige three-story wood and shingle house exterior photo in Providence with a gambrel roof, a shingle roof and a gray roof
 Polhemus Savery DaSilva
Photo Credits: Brian Vanden Brink

Large beach style beige three-story wood house exterior photo in Boston with a shingle roof
Large beach style beige three-story wood house exterior photo in Boston with a shingle roof
Find the right local pro for your project

 TMS Architects
TMS Architects
Large coastal gray two-story wood house exterior idea in Boston with a gambrel roof and a shingle roof
Large coastal gray two-story wood house exterior idea in Boston with a gambrel roof and a shingle roof
 Keith Hunter Architect / Builder
Tony Giammarino

Large coastal beige two-story wood house exterior idea in Richmond with a clipped gable roof and a metal roof
Large coastal beige two-story wood house exterior idea in Richmond with a clipped gable roof and a metal roof
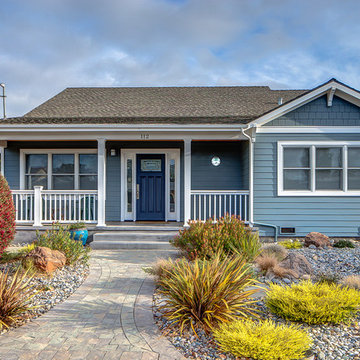
 Golden Visions Design
Exterior of the newly remodeled beach style home in Santa Cruz, CA. The green building award this house received can be seen displayed to the right of the front door.
Golden Visions Design
Santa Cruz, CA 95062

 Andrea Swan - Swan Architecture
Steve Henke
Coastal white two-story wood exterior home idea in Minneapolis with a shingle roof
Coastal white two-story wood exterior home idea in Minneapolis with a shingle roof

 Elite Design Group
Builder: Artisan Custom Homes
Photography by: Jim Schmid Photography
Interior Design by: Homestyles Interior Design
Large beach style gray three-story concrete fiberboard exterior home photo in Charlotte with a mixed material roof
Large beach style gray three-story concrete fiberboard exterior home photo in Charlotte with a mixed material roof

 Mary Hannah Interiors
Huge beach style beige two-story mixed siding exterior home photo in Other with a shingle roof
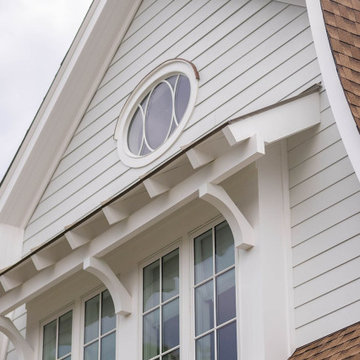
 Brendan McHugh, Architect, Manasquan, NJ
New home for a blended family of six in a beach town. This 2 story home with attic features a beautiful oval window at front gable end, curved gambrel roofs, and awnings with exposed rafter details. Light arctic white exterior siding with tan roof shingles create a fresh, clean, updated coastal color pallet. The coastal vibe continues with the combination of both standing seam metal roofing and asphalt shingle roofing.

 Lasley Brahaney Architecture + Construction
Our signature Lasley Brahaney support brackets add that extra design detail to the balcony.
Tom Grimes Photography
Large beach style gray two-story vinyl gable roof photo in Other
Large beach style gray two-story vinyl gable roof photo in Other

 L. Lumpkins Architect, Inc.
Named one the 10 most Beautiful Houses in Dallas
Inspiration for a large coastal gray two-story wood and shingle house exterior remodel in Dallas with a gambrel roof, a shingle roof and a gray roof
Inspiration for a large coastal gray two-story wood and shingle house exterior remodel in Dallas with a gambrel roof, a shingle roof and a gray roof

 Chaser Gaffney Architecture + Construction
Example of a large beach style blue two-story mixed siding gable roof design in Other
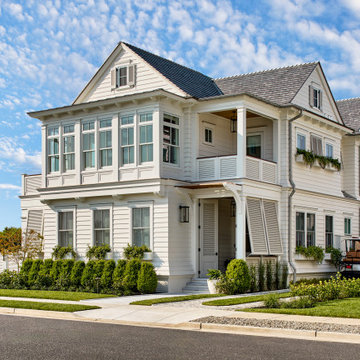
 Asher Slaunwhite + Partners
Coastal white two-story clapboard house exterior idea in Philadelphia with a shingle roof
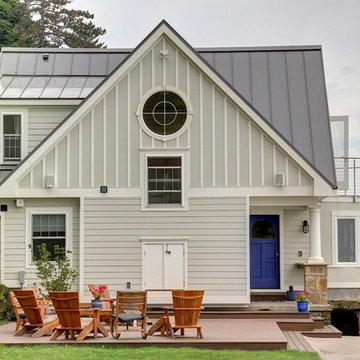
 Oster Services LLC
Still Capture Photography
Beach style gray two-story wood gable roof photo in Cleveland
Beach style gray two-story wood gable roof photo in Cleveland

 Kyle Hunt & Partners, Incorporated
Designed for an active family, this exceptional, welcoming Lake Minnetonka home features main level living with lower-level walkout for easy access to the lake, firepit, and sand beach. Amazing views are captured from nearly every main level space, including a unique center kitchen with built-in banquet. The main level opens fully to a screen porch for dining, grilling, and relaxing by the fireplace.

 Trellis Residential
Large coastal white two-story vinyl house exterior idea in Charleston with a hip roof and a metal roof

 Moss Yaw Design studio
at the front exterior entry, board and batten and painted brick, contrast with black windows, fencing and hint at the contemporary renovation at the interior

 J G Popper Custom Builder LLC
Joseph G Popper III
Beach style three-story wood exterior home photo in Philadelphia with a gambrel roof
Beach style three-story wood exterior home photo in Philadelphia with a gambrel roof
Coastal Exterior Home Ideas

 Paradise Tiny Homes LLC
Here you can see the dome skylight that's above the soaking tub and how the round wall extrudes from the wall opening up the bathroom with more space. The Oasis Model ATU Tiny Home Exterior in White and Green. Tiny Home on Wheels. Hawaii getaway. 8x24' trailer.
I love working with clients that have ideas that I have been waiting to bring to life. All of the owner requests were things I had been wanting to try in an Oasis model. The table and seating area in the circle window bump out that normally had a bar spanning the window; the round tub with the rounded tiled wall instead of a typical angled corner shower; an extended loft making a big semi circle window possible that follows the already curved roof. These were all ideas that I just loved and was happy to figure out. I love how different each unit can turn out to fit someones personality.
The Oasis model is known for its giant round window and shower bump-out as well as 3 roof sections (one of which is curved). The Oasis is built on an 8x24' trailer. We build these tiny homes on the Big Island of Hawaii and ship them throughout the Hawaiian Islands.
1