
Coastal Laundry Room Ideas
Refine by:
Budget
Sort by:Popular Today
1 - 20 of 3,989 photos



 randboll
Photo taken as you walk into the Laundry Room from the Garage. Doorway to Kitchen is to the immediate right in photo. Photo tile mural (from The Tile Mural Store www.tilemuralstore.com ) behind the sink was used to evoke nature and waterfowl on the nearby Chesapeake Bay, as well as an entry focal point of interest for the room.
Photo taken by homeowner.

 Alexander Design Group, Inc.
Utility room - coastal black floor utility room idea in Minneapolis with shaker cabinets, white cabinets, wood countertops, gray walls and a stacked washer/dryer
Find the right local pro for your project



 MSI
MSIBeach style u-shaped gray floor dedicated laundry room photo in Orange County with a side-by-side washer/dryer




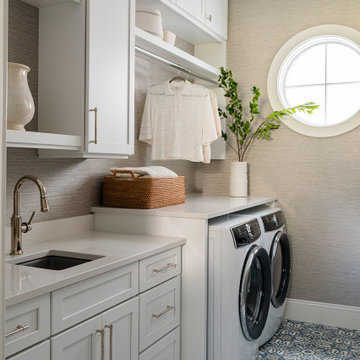
 Beth Howley Creative LLC
Example of a large beach style single-wall ceramic tile, multicolored floor and wallpaper dedicated laundry room design in Grand Rapids with an undermount sink, shaker cabinets, white cabinets, quartz countertops, beige walls, a side-by-side washer/dryer and white countertops

 Superior Construction Services
Inspiration for a coastal dedicated laundry room remodel with a drop-in sink, shaker cabinets, gray cabinets, gray backsplash, shiplap backsplash, blue walls, a side-by-side washer/dryer and gray countertops

 Pinney Designs
Dedicated laundry room - coastal gray floor dedicated laundry room idea in Boston with white cabinets, gray walls, a side-by-side washer/dryer, white countertops and shaker cabinets

 Grace Blu Interior Design
Example of a beach style galley dedicated laundry room design in Orange County with an utility sink, shaker cabinets, turquoise cabinets, a side-by-side washer/dryer and white countertops

 Grove Park Construction
Beach style single-wall gray floor dedicated laundry room photo in Nashville with an undermount sink, shaker cabinets, white cabinets, white walls, a side-by-side washer/dryer and black countertops

 Cindy Hayes
Dedicated laundry room - coastal single-wall gray floor dedicated laundry room idea in Providence with an undermount sink, open cabinets, a side-by-side washer/dryer and gray countertops
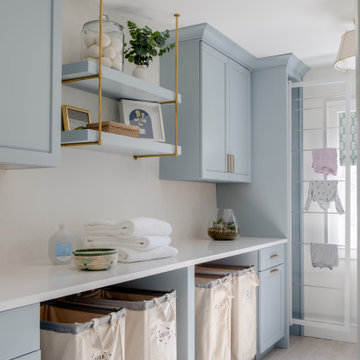
 Erica Peale Design
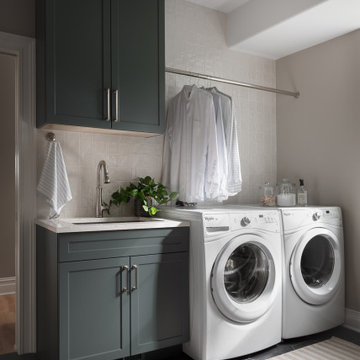
Once dark and weighed down by orange walls, this laundry room has been completely reimagined into a light-filled, uplifting space. New custom cabinetry delivers abundant hidden storage, keeping everyday essentials beautifully organized, while a dedicated laundry sink with a natural stone backsplash brings both function and a touch of luxury. Thoughtful details like pull-out drying racks make daily tasks effortless. The result is a room that feels fresh, bright, and genuinely happy—proof that even the most utilitarian spaces can be a joy to be in.
 Plain & Posh
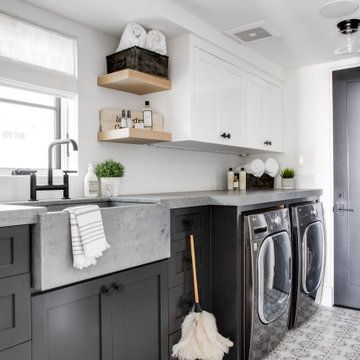
This young family moved to a lake community full time during Covid. They then wanted to allow the home to become a true year round home over the former weekend house. They wanted to open up the kitchen to allow views from the sink and new island to the views of the lake outside of the living area.
The homeowner also wanted an desk area for herself and a walk in pantry. I also took 10' out of their huge garage area and created a large mudroom and laundry room. The staircase was hidden behind a bookcase wall, not at all ideal with two young children up there. I opened that all up right off of the back end of the kitchen. Their house now flows much better and they love their new spaces!

 CM Ragusa Builders
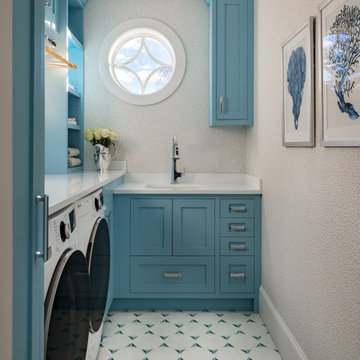
The dedicated laundry room is a cheerful space that makes everyday chores enjoyable.
Laundry room - coastal laundry room idea
Laundry room - coastal laundry room idea

 Trim Tech Designs
This laundry room is what dreams are made of… ?
A double washer and dryer, marble lined utility sink, and custom mudroom with built-in storage? We are swooning.
 Che Bella Interiors Design + Remodeling

Mudroom and laundry area. White painted shaker cabinets with a double stacked washer and dryer. The textured backsplash was rearranged to run vertically to visually elongated the room.
Photos by Spacecrafting Photography
Coastal Laundry Room Ideas


1