
Search results for "Colonial interior" in Home Design Ideas
 Melinamade - Residential Design + Interiors

Home office off kitchen with 3 work stations, built-in outlets on top of counters, printer pull-outs, and file drawers.
Study room - mid-sized transitional built-in desk porcelain tile and gray floor study room idea in San Francisco with gray walls
Study room - mid-sized transitional built-in desk porcelain tile and gray floor study room idea in San Francisco with gray walls
 Jennifer Garner Interiors
Photography: Michael Hunter

Living room - large southwestern open concept medium tone wood floor living room idea in Austin with beige walls, a standard fireplace, a wall-mounted tv and a tile fireplace
Living room - large southwestern open concept medium tone wood floor living room idea in Austin with beige walls, a standard fireplace, a wall-mounted tv and a tile fireplace
Find the right local pro for your project

 AZL interiors
Inspiration for a large cottage slate floor, black floor and wainscoting entryway remodel in Chicago with multicolored walls
 Cummings Architecture + Interiors

Over the years, we have created hundreds of dream homes for our clients. We make it our job to get inside the hearts and minds of our clients so we can fully understand their aesthetic preferences, project constraints, and – most importantly – lifestyles. Our portfolio includes a wide range of architectural styles including Neo-Colonial, Georgian, Federal, Greek Revival, and the ever-popular New England Cape (just to name a few). Our creativity and breadth of experience open up a world of design and layout possibilities to our clientele. From single-story living to grand scale homes, historical preservation to modern interpretations, the big design concepts to the smallest details, everything we do is driven by one desire: to create a home that is even more perfect that you thought possible.
Photo Credit: Cynthia August

 Murphy & Co. Design
Photo by Karen Melvin

Elegant gray floor entryway photo in Minneapolis with white walls and a black front door
Elegant gray floor entryway photo in Minneapolis with white walls and a black front door
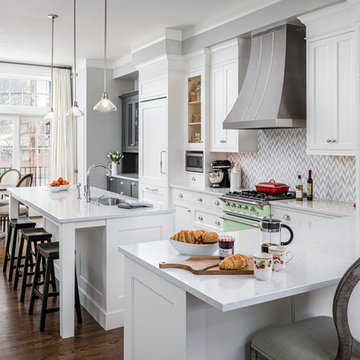
 Jenni Leasia Interior Design
The kitchen is open to the dining area and custom bar on one side and the living room on the other side.
Project by Portland interior design studio Jenni Leasia Interior Design. Also serving Lake Oswego, West Linn, Vancouver, Sherwood, Camas, Oregon City, Beaverton, and the whole of Greater Portland.
For more about Jenni Leasia Interior Design, click here: https://www.jennileasiadesign.com/
To learn more about this project, click here:
https://www.jennileasiadesign.com/colonial-heights-kitchen



 Allen Construction
Architect: Peter Becker
General Contractor: Allen Construction
Photographer: Ciro Coelho
Large tuscan open concept dark wood floor family room photo in Santa Barbara with white walls
Large tuscan open concept dark wood floor family room photo in Santa Barbara with white walls

 Corinne Acampora Interiors & Art
Example of a classic wallpaper powder room design in Boston with dark wood cabinets, a one-piece toilet, blue walls and white countertops

 Evelyn Benatar, New York Interior Design
Beckerman Photograpy
Kitchen - large transitional u-shaped dark wood floor and brown floor kitchen idea in New York with an undermount sink, recessed-panel cabinets, white cabinets, white backsplash, paneled appliances, marble countertops, marble backsplash and an island
Kitchen - large transitional u-shaped dark wood floor and brown floor kitchen idea in New York with an undermount sink, recessed-panel cabinets, white cabinets, white backsplash, paneled appliances, marble countertops, marble backsplash and an island

 Twelve Chairs Interiors
Inspiration for a timeless light wood floor kitchen pantry remodel in Boston with open cabinets, blue cabinets, wood countertops, white backsplash, an island and brown countertops
 Cummings Architecture + Interiors
Over the years, we have created hundreds of dream homes for our clients. We make it our job to get inside the hearts and minds of our clients so we can fully understand their aesthetic preferences, project constraints, and – most importantly – lifestyles. Our portfolio includes a wide range of architectural styles including Neo-Colonial, Georgian, Federal, Greek Revival, and the ever-popular New England Cape (just to name a few). Our creativity and breadth of experience open up a world of design and layout possibilities to our clientele. From single-story living to grand scale homes, historical preservation to modern interpretations, the big design concepts to the smallest details, everything we do is driven by one desire: to create a home that is even more perfect that you thought possible.
Photo Credit: Cynthia August

 JK interior living
Small elegant single-wall wet bar photo in New York with a drop-in sink, shaker cabinets, blue cabinets, wood countertops, white backsplash and subway tile backsplash

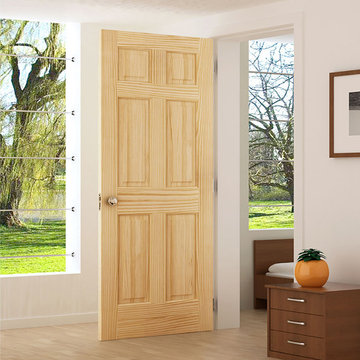
 In and Out Home
Add the natural beauty and warmth of wood to your home with our solid Pine Colonial style interior doors. The 6 Panel design gives the doors a clean, traditional style that will complement any decor. The doors are durable, made of solid pine and are easy to install. Our Colonial doors are unfinished and can be painted to match your decor. The doors are constructed from solid pine from environmentally-friendly, sustainable yield forests. The high-quality vertical grain delivers the best appearance and performance.
Solid wood core interior door, 1-3/8 in. thick
Double Hip Panels
Suitable for staining or painting.
Doors are full and square.
Environmentally friendly - FSC certified
5 Year limited warranty
Hardware not included

 Janet Kauffman Interiors & Design LLC
Inspiration for a large mediterranean u-shaped medium tone wood floor and brown floor open concept kitchen remodel in Phoenix with a farmhouse sink, raised-panel cabinets, distressed cabinets, concrete countertops, white backsplash, terra-cotta backsplash, stainless steel appliances, an island and brown countertops
 Cummings Architecture + Interiors
Chinoise botanical wallpaper and bamboo lights present a lively textural contrast within this 1753 home’s historic structure. The young family who lives here craved rich colors and vibrant patterns, influenced by their appreciation for Asian art and love of gardening. Sculptural lighting pieces brighten the previously-dark interiors with an interplay between contemporary and traditional aesthetics. Custom built-ins provide important function for the family while serving to divide large open spaces and offer degrees of privacy. A playful adult bar was created in the original dining room, featuring bold blue “Garden Pagoda” wallpaper, a custom cut Carrara marble bar top, and furnishings and accessories in contrasting and complimentary styles.


Colonial Interior – Search Results in Home Design

Sponsored
Columbus, OH

Hope Restoration & General Contracting
Columbus Design-Build, Kitchen & Bath Remodeling, Historic Renovations

 S. B. Long Interiors
Jewel box power bath with mica wallcovering and limestone pedestal sink with nickel accents throughout.
Inspiration for a small transitional powder room remodel in Dallas with an undermount sink, gray walls and beige countertops
Inspiration for a small transitional powder room remodel in Dallas with an undermount sink, gray walls and beige countertops
 JK interior living
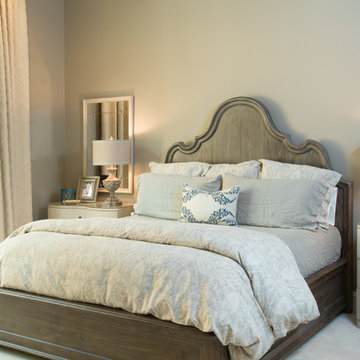
Large elegant master medium tone wood floor and brown floor bedroom photo in New York with gray walls

1