
Contemporary Landscaping Ideas
Refine by:
Budget
Sort by:Popular Today
1 - 20 of 62,422 photos
 Reveal Design LLC

This front yard had to also act as a clients back yard. The existing back yard is a ravine, so there is little room to functionally use it. This created a design element to create a sense of space/privacy while also allowing the Mid Century Modern Architecture to shine through. (and keep the feel of a front yard)
We used concrete walls to break up the rooms, and guide people into the front entrance. We added IPE details on the wall and planters to soften the concrete, and Ore Inc aluminum containers with a rust finish to frame the entrance. The Aspen trees break the horizontal plane and are lit up at night, further defining the front yard. All the trees are on color lights and have the ability to change at the click of a button for both holidays, and seasonal accents. The slate chip beds keep the bed lines clean and clearly define the planting ares versus the lawn areas. The walkway is one monolithic pour that mimics the look of large scale pavers, with the added function of smooth,set-in-place, concrete.
 ZODEGA | TIS

Wolf residence (two years after installation) from sidewalk view. Custom concrete lawn pads (small) create walkway from drive to front door in a way that will not make a pathway in the turf as a result of foot traffic. While they appear to be flowers, this is actually Snow in Summer Jasmine (groundcover) which has small white and pink leaves that look like a flower from afar but are very hearty. Terraced look to the shrubs in the bed against the house.

Find the right local pro for your project
 Studio H Landscape Architecture

low succulents with driftwood between porcelain pavers with decorative pea gravel.
Studio H Landscape Architecture
Photo of a small contemporary drought-tolerant and partial sun front yard stone landscaping in Los Angeles.
Photo of a small contemporary drought-tolerant and partial sun front yard stone landscaping in Los Angeles.
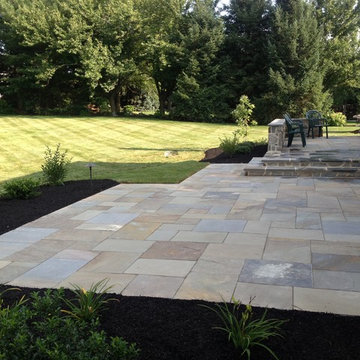
 Cobblestone Landscape LLC
Photo of a large contemporary full sun backyard stone landscaping in Philadelphia.

Photo of a small contemporary full sun and desert courtyard stone landscaping in Los Angeles for summer.

 MAAN Global Development
This is an example of a mid-sized contemporary full sun backyard gravel landscaping in San Francisco.

 Lynch Landscaping Inc.
Difficult area for access with a safe solution
Inspiration for a small contemporary shade hillside gravel garden path in Portland Maine for summer.
Inspiration for a small contemporary shade hillside gravel garden path in Portland Maine for summer.
 Big Rock Landscaping

Adding black metal planters to the front walkway allowed us to line the walkway with both clean lines and greenery, creating an entrance that feels welcoming and contemporary.
 Farwest Landscape Design - Boise
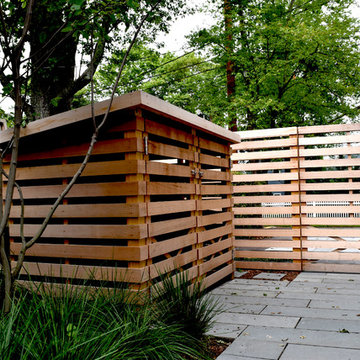

Each cedar partition or screen is 7'H x 8'W.
Inspiration for a mid-sized contemporary shade backyard stone formal garden in Boise.
Inspiration for a mid-sized contemporary shade backyard stone formal garden in Boise.
 katie_shoemaker23
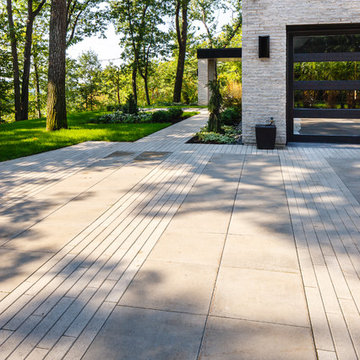
Modern style driveway using Techo-Bloc's Industria pavers in two dimensions.
Inspiration for a mid-sized contemporary front yard driveway.
Inspiration for a mid-sized contemporary front yard driveway.

 Sarah Herman Landscape Design
You can read more about the project through this Houzz Feature link: https://www.houzz.com/magazine/hillside-yard-offers-scenic-views-and-space-for-contemplation-stsetivw-vs~131483772

 Prentiss Balance Wickline Architects
Photographer: Jay Goodrich
This 2800 sf single-family home was completed in 2009. The clients desired an intimate, yet dynamic family residence that reflected the beauty of the site and the lifestyle of the San Juan Islands. The house was built to be both a place to gather for large dinners with friends and family as well as a cozy home for the couple when they are there alone.
The project is located on a stunning, but cripplingly-restricted site overlooking Griffin Bay on San Juan Island. The most practical area to build was exactly where three beautiful old growth trees had already chosen to live. A prior architect, in a prior design, had proposed chopping them down and building right in the middle of the site. From our perspective, the trees were an important essence of the site and respectfully had to be preserved. As a result we squeezed the programmatic requirements, kept the clients on a square foot restriction and pressed tight against property setbacks.
The delineate concept is a stone wall that sweeps from the parking to the entry, through the house and out the other side, terminating in a hook that nestles the master shower. This is the symbolic and functional shield between the public road and the private living spaces of the home owners. All the primary living spaces and the master suite are on the water side, the remaining rooms are tucked into the hill on the road side of the wall.
Off-setting the solid massing of the stone walls is a pavilion which grabs the views and the light to the south, east and west. Built in a position to be hammered by the winter storms the pavilion, while light and airy in appearance and feeling, is constructed of glass, steel, stout wood timbers and doors with a stone roof and a slate floor. The glass pavilion is anchored by two concrete panel chimneys; the windows are steel framed and the exterior skin is of powder coated steel sheathing.
 Arterra Landscape Architects
Architect: Cathy Schwabe Architecture
Photographer: David Wakely Photography

Photo of a contemporary backyard landscaping in San Francisco with decking.
Photo of a contemporary backyard landscaping in San Francisco with decking.
 Huettl Landscape Architecture

This is an example of a contemporary full sun side yard concrete water fountain landscape in San Francisco.

 Assemblage Studio
This is an example of a contemporary drought-tolerant and full sun front yard gravel landscaping in Las Vegas.



 Spring Lake Garden Design
Fieldstone steps to the back yard are accented with hostas, ferns, and various boxwood cultivars.
Design ideas for a contemporary shade hillside stone garden path in New York.
Design ideas for a contemporary shade hillside stone garden path in New York.
 Four Brothers Design + Build
Greg Hadley

This is an example of a mid-sized contemporary shade courtyard mulch landscaping in DC Metro.
This is an example of a mid-sized contemporary shade courtyard mulch landscaping in DC Metro.
Contemporary Landscaping Ideas
 AquaTerra Outdoors

This large sprawling yard is highlighted by the house with a dry creek bed flowing under a see through corridor in the house.
Photo of a large contemporary partial sun backyard water fountain landscape in Dallas.
Photo of a large contemporary partial sun backyard water fountain landscape in Dallas.
1