
Search results for "Conversation sofa" in Home Design Ideas
 Nathaniel Ebert
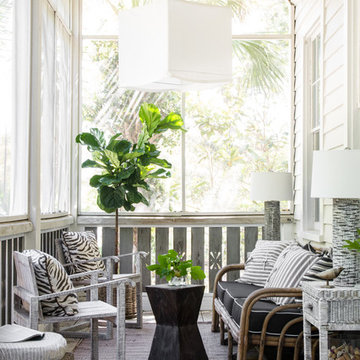
Front patio from Amelia Island project
Beach style back porch idea in Jacksonville with a roof extension
Beach style back porch idea in Jacksonville with a roof extension

 Godfrey Design Consultants Inc

“To update the old game room, the room is now called a Museum Room. A monorail tract with art lighting circles the room.
A large comfy sectional took the place of the Pool Table and another small grouping for conversation.”
 Megan Grehl
Example of a large trendy open concept dark wood floor living room design in New York with a standard fireplace, a media wall, a music area, white walls and a metal fireplace
Find the right local pro for your project

Living room - coastal formal living room idea in Los Angeles with white walls, a standard fireplace and no tv
 GALAXY DRAPERIES

White draperies keep with the color scheme of this contemporary living room.
Danish light wood floor living room photo in Other with white walls
Danish light wood floor living room photo in Other with white walls


 ibi designs
Ed Butera

Living room - contemporary open concept living room idea in Miami with beige walls
Living room - contemporary open concept living room idea in Miami with beige walls

Sponsored
Columbus, OH

Wannemacher Interiors
Customized Award-Winning Interior Design Solutions in Franklin Cnty OH

 Starr Homes
Mountain style formal and open concept medium tone wood floor living room photo in Kansas City with beige walls and a stone fireplace

Inspiration for a mid-sized transitional enclosed and formal dark wood floor and brown floor living room remodel in New York with gray walls, a standard fireplace and a wood fireplace surround

 David Marquardt Architectural Photography
David Marquardt
Example of a huge trendy open concept living room design in Las Vegas with beige walls
Example of a huge trendy open concept living room design in Las Vegas with beige walls
 Richard Manion Architecture Inc.

Elegant formal and enclosed dark wood floor and brown floor living room photo in Los Angeles with white walls, a standard fireplace and a stone fireplace

 Amy Friedberg Design
Inspiration for a 1960s open concept gray floor living room remodel in San Francisco with blue walls and a standard fireplace

 DANE AUSTIN INTERIOR DESIGN Boston & Cambridge
Governed by a white and red theme, we used sophisticated modern furnishings to divide the room into separate areas. For the TV area, we used a big square tufted cushion sectional in red with throw pillows and complemented it with a similar patterned coffee table and a futuristic rocking chair in white. The other area, which is more suitable for conversations, features four round sofa chairs in white and a circular center table in wood. We made the room more interesting through abstract wall art and a poodle dog sculpture in silver.
Stacy Zarin Goldberg Photography
Project designed by Boston interior design studio Dane Austin Design. They serve Boston, Cambridge, Hingham, Cohasset, Newton, Weston, Lexington, Concord, Dover, Andover, Gloucester, as well as surrounding areas.
For more about Dane Austin Design, click here: https://daneaustindesign.com/
To learn more about this project, click here: https://daneaustindesign.com/kalorama-penthouse



 Swatt | Miers Architects
Russell Abraham
Inspiration for a mid-sized modern open concept light wood floor living room remodel in San Francisco with white walls, no fireplace and no tv
Inspiration for a mid-sized modern open concept light wood floor living room remodel in San Francisco with white walls, no fireplace and no tv
 E & S Builders

Example of a large transitional enclosed light wood floor and beige floor family room design in Phoenix with white walls, a standard fireplace and a wall-mounted tv

 The Fox Group
Example of a cottage open concept medium tone wood floor and brown floor living room design in Salt Lake City with white walls, a standard fireplace, a stone fireplace and a wall-mounted tv
 2id Interiors
Second Home Office
Master Guest Bedroom
Photo by Emilio Collavino

Home office library - large contemporary built-in desk ceramic tile and beige floor home office library idea in Miami with beige walls
Home office library - large contemporary built-in desk ceramic tile and beige floor home office library idea in Miami with beige walls

Sponsored
Plain City, OH

Kuhns Contracting, Inc.
Central Ohio's Trusted Home Remodeler Specializing in Kitchens & Baths
 Tina Ramchandani Creative
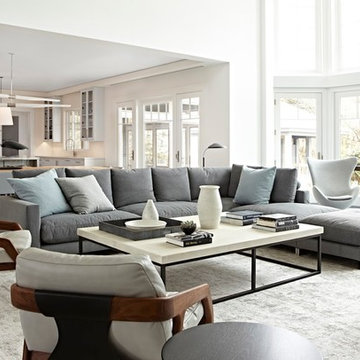
This living room is a masterclass in airy minimalism, where a high-contrast architectural shell meets a gallery-inspired interior. The double-height volume and industrial glass railings create a dramatic sense of scale, while the monochromatic palette - ranging from crisp whites to slate greys - keeps the focus on the home's impeccable spatial flow.
A carefully curated mix of iconic silhouettes, including a wire-frame accent chair and mid-century lounge seating, anchors the conversation area. Punctuated by moody, atmospheric photography and a sleek integrated fireplace, the space feels like a sophisticated urban gallery that remains inherently livable and light-filled.

 John Cannon Homes
The Caaren model home designed and built by John Cannon Homes, located in Sarasota, Florida. This one-story, 3 bedroom, 3 bath home also offers a study, and family room open to the lanai and pool and spa area. Total square footage under roof is 4, 272 sq. ft. Living space under air is 2,895 sq. ft.
Elegant and open, luxurious yet relaxed, the Caaren offers a variety of amenities to perfectly suit your lifestyle. From the grand pillar-framed entrance to the sliding glass walls that open to reveal an outdoor entertaining paradise, this is a home sure to be enjoyed by generations of family and friends for years to come.
Gene Pollux Photography
1