
Search results for "Corian table" in Home Design Ideas
 3JS Workshop
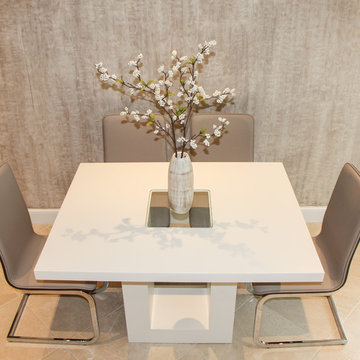
Custom made corian table
Example of a mid-sized minimalist ceramic tile and beige floor great room design in Miami with beige walls and no fireplace
Example of a mid-sized minimalist ceramic tile and beige floor great room design in Miami with beige walls and no fireplace
 3JS Workshop
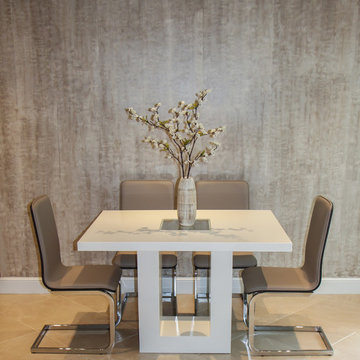
Custom made corian table
Inspiration for a mid-sized modern ceramic tile and beige floor great room remodel in Miami with beige walls and no fireplace
Inspiration for a mid-sized modern ceramic tile and beige floor great room remodel in Miami with beige walls and no fireplace
 3JS Workshop
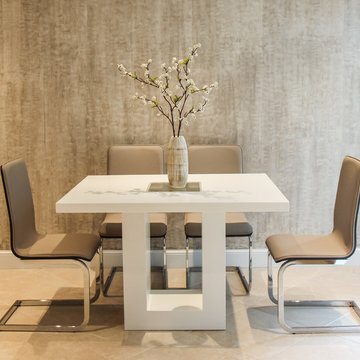
Custom made corian table
Inspiration for a mid-sized modern ceramic tile and beige floor great room remodel in Miami with beige walls and no fireplace
Inspiration for a mid-sized modern ceramic tile and beige floor great room remodel in Miami with beige walls and no fireplace
Find the right local pro for your project
 Atelier Renata Santos Machado
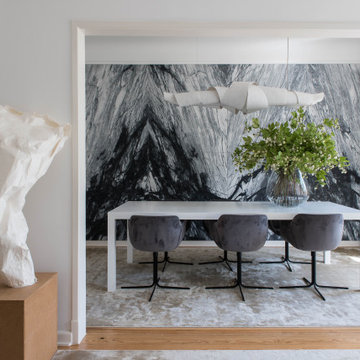
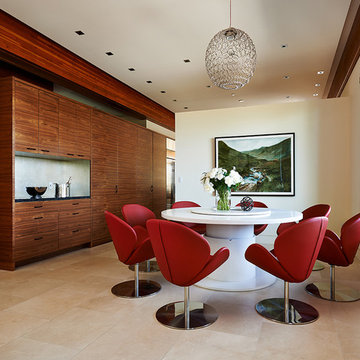
A dining room framed by a black-and-white wall surface, a white Corian table and grey upholstered dining chairs. A white sculpture stands in the foreground at the threshold.
 SSC Countertops
Erich Saide Photography
Corian Glacier White
Large minimalist ceramic tile and beige floor enclosed dining room photo in Vancouver with white walls and no fireplace
Large minimalist ceramic tile and beige floor enclosed dining room photo in Vancouver with white walls and no fireplace

 Jonathan Raith Inc.
Nantucket Architectural Photography
Freestanding bathtub - large coastal master white tile and ceramic tile light wood floor freestanding bathtub idea in Boston with white walls
Freestanding bathtub - large coastal master white tile and ceramic tile light wood floor freestanding bathtub idea in Boston with white walls

 User
UserJeff Herr
Mid-sized and study space transitional gender-neutral dark wood floor childrens' room photo in Atlanta with white walls
Mid-sized and study space transitional gender-neutral dark wood floor childrens' room photo in Atlanta with white walls



 Bernard Andre Photography
Bernard Andre Photography
CKA Architects
Inspiration for a contemporary l-shaped gray floor eat-in kitchen remodel in San Francisco with flat-panel cabinets, gray cabinets, white backsplash, glass sheet backsplash, stainless steel appliances and an island
Inspiration for a contemporary l-shaped gray floor eat-in kitchen remodel in San Francisco with flat-panel cabinets, gray cabinets, white backsplash, glass sheet backsplash, stainless steel appliances and an island
 Corian® Design
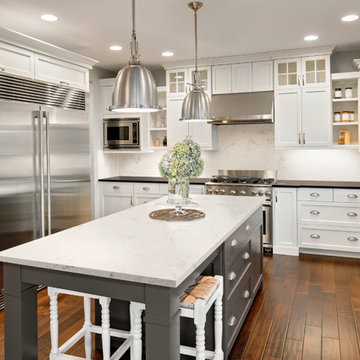
Corian® Quartz London Sky invites you to become wrapped within its range of softened hues to discover swirling patterns and a delicate influence of grey. Its slightly modern edge belies a classic past that makes it excellent for transitional design.

 Fitch Design Company
The vertically-laid glass mosaic backsplash adds a beautiful and modern detail that frames the stainless steel range hood to create a grand focal point from across the room. The neutral color palette keeps the space feeling crisp and light, working harmoniously with the Northwest view outside.
Patrick Barta Photography

 WECSELMAN DESIGN
Deborah Wecselman Design, Inc
Large trendy l-shaped medium tone wood floor eat-in kitchen photo in Miami with an undermount sink, flat-panel cabinets, white cabinets, stainless steel appliances, an island and solid surface countertops
Large trendy l-shaped medium tone wood floor eat-in kitchen photo in Miami with an undermount sink, flat-panel cabinets, white cabinets, stainless steel appliances, an island and solid surface countertops


 Southview Design
This outdoor kitchen/bar provides everything you need to entertain your guests outdoors. The stainless steel cabinets along the wall house a sink, refrigerator and plenty of storage.

Sponsored
Sunbury, OH

J.Holderby - Renovations
Franklin County's Leading General Contractors - 2X Best of Houzz!

 Searl Lamaster Howe Architects
Looking into into the kitchen from the adjacent family room. The doors to the patio are just out of view to the left. To the right is the open air atrium. The skylights bring in abundant light, leaving the walls free for a long run of cabinetry. The over-sized island is used for informal meals and homework. The table to the left is used by the parents and two children for dinners and weekend pancakes.

 Napolitano Homes
Dylan Hawkins
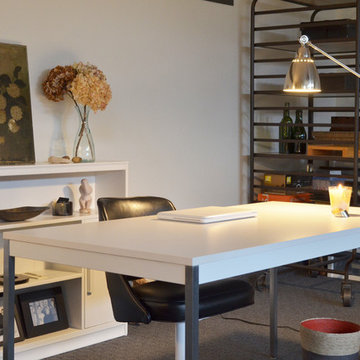
Inspiration for a study space timeless gender-neutral medium tone wood floor kids' study room remodel with white walls
Inspiration for a study space timeless gender-neutral medium tone wood floor kids' study room remodel with white walls

 Cabinet Plant
For this project, the initial inspiration for our clients came from seeing a modern industrial design featuring barnwood and metals in our showroom. Once our clients saw this, we were commissioned to completely renovate their outdated and dysfunctional kitchen and our in-house design team came up with this new space that incorporated old world aesthetics with modern farmhouse functions and sensibilities. Now our clients have a beautiful, one-of-a-kind kitchen which is perfect for hosting and spending time in.
Modern Farm House kitchen built in Milan Italy. Imported barn wood made and set in gun metal trays mixed with chalk board finish doors and steel framed wired glass upper cabinets. Industrial meets modern farm house





 Kate Roos Design LLC
The walls on either side of the island are cut back to the bottom of the upper cabinets which allows a full view through the kitchen.
Andrea Rugg Photography
 Meditch Murphey Architects
Michael Moran

Mid-sized trendy travertine floor kitchen/dining room combo photo in DC Metro with white walls
Mid-sized trendy travertine floor kitchen/dining room combo photo in DC Metro with white walls
 User
UserEmily Followill
Inspiration for a timeless medium tone wood floor eat-in kitchen remodel in Atlanta with an undermount sink, recessed-panel cabinets, white cabinets and an island
Inspiration for a timeless medium tone wood floor eat-in kitchen remodel in Atlanta with an undermount sink, recessed-panel cabinets, white cabinets and an island
1