
Search results for "Corner windows" in Home Design Ideas

 Amy A. Alper, Architect
An addition wrapping an existing 1920's cottage.
PEric Rorer
Inspiration for a mid-sized rustic open concept medium tone wood floor living room remodel in San Francisco with white walls, a stone fireplace and a concealed tv
Inspiration for a mid-sized rustic open concept medium tone wood floor living room remodel in San Francisco with white walls, a stone fireplace and a concealed tv
 Teale Architecture
Keith Sutter Photography

Family room - large contemporary open concept light wood floor family room idea in Orange County with white walls, no fireplace and no tv
Family room - large contemporary open concept light wood floor family room idea in Orange County with white walls, no fireplace and no tv

 Harry Hunt Architects
Photo-Jim Westphalen
Inspiration for a mid-sized contemporary master white tile medium tone wood floor and brown floor bathroom remodel in Other with white walls and a hinged shower door
Inspiration for a mid-sized contemporary master white tile medium tone wood floor and brown floor bathroom remodel in Other with white walls and a hinged shower door
Find the right local pro for your project
 GriD architects
Paul Burk Photography

Example of a small trendy freestanding desk concrete floor and gray floor home studio design in DC Metro with white walls
Example of a small trendy freestanding desk concrete floor and gray floor home studio design in DC Metro with white walls
 Forward Design Build Remodel

Mudroom, complete with custom bench and shelving, as well as uniquely (diagonally) installed Saltillo tile.
Inspiration for a farmhouse terra-cotta tile mudroom remodel in Detroit with white walls
Inspiration for a farmhouse terra-cotta tile mudroom remodel in Detroit with white walls

 Hammer & Hand
Karuna Passive House designed by Holst Architecture and built by Hammer & Hand. This high performance home meets the world's most demanding green building certifications. Photo by Jeremy Bittermann.

 Kasten Builders
Paul Dyer
Example of a large trendy l-shaped light wood floor enclosed kitchen design in San Francisco with an undermount sink, flat-panel cabinets, dark wood cabinets, gray backsplash, metal backsplash, stainless steel appliances, an island, soapstone countertops and gray countertops
Example of a large trendy l-shaped light wood floor enclosed kitchen design in San Francisco with an undermount sink, flat-panel cabinets, dark wood cabinets, gray backsplash, metal backsplash, stainless steel appliances, an island, soapstone countertops and gray countertops

Sponsored
Columbus, OH

Hope Restoration & General Contracting
Columbus Design-Build, Kitchen & Bath Remodeling, Historic Renovations
 Tom Ralston Concrete

Frosted glass behind a cozy lap pool provides a beautiful setting for a sand-washed concrete pool deck that is divided with bands of green, lush ground cover. This exterior concrete is also of platinum gray color, the same as what was used in the more polished interior Monet concrete floors.
 Kerr Construction, Inc.

Bedroom - contemporary medium tone wood floor bedroom idea in San Francisco with white walls
 Theresa Franklin, ASID
Michael Baxter, Baxter Imaging

Bathroom - large mediterranean master blue tile terra-cotta tile bathroom idea in Phoenix with an undermount sink, raised-panel cabinets, a two-piece toilet, white walls, granite countertops, dark wood cabinets and blue countertops
Bathroom - large mediterranean master blue tile terra-cotta tile bathroom idea in Phoenix with an undermount sink, raised-panel cabinets, a two-piece toilet, white walls, granite countertops, dark wood cabinets and blue countertops
 Red Door Design + Staging
Eve Isenberg, Architect. Ed Wonsek, Photography.
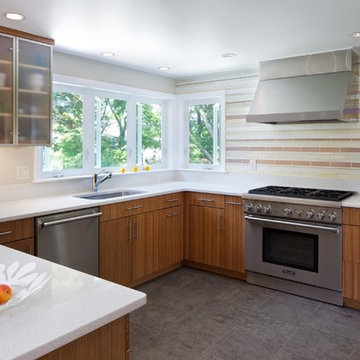
Example of a trendy u-shaped kitchen design in Boston with an undermount sink, flat-panel cabinets, medium tone wood cabinets, multicolored backsplash, stainless steel appliances and a peninsula
Example of a trendy u-shaped kitchen design in Boston with an undermount sink, flat-panel cabinets, medium tone wood cabinets, multicolored backsplash, stainless steel appliances and a peninsula
 Cannarsa Structure and Design

Inspiration for a 1950s l-shaped medium tone wood floor and brown floor eat-in kitchen remodel with a single-bowl sink, flat-panel cabinets, medium tone wood cabinets, metallic backsplash, stainless steel appliances, an island and multicolored countertops
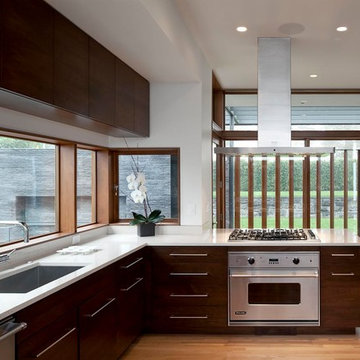
 Robert Miller FAIA Architects
Mid-sized trendy l-shaped medium tone wood floor and brown floor enclosed kitchen photo in Portland with an undermount sink, flat-panel cabinets, stainless steel appliances, a peninsula, dark wood cabinets and window backsplash


 Harry Hunt Architects
Photo-Jim Westphalen
Example of a mid-sized trendy formal and open concept concrete floor and gray floor living room design in Other with white walls, a wood stove and no tv
Example of a mid-sized trendy formal and open concept concrete floor and gray floor living room design in Other with white walls, a wood stove and no tv

 Cebula Design
Mike Rixon
Inspiration for a large timeless master light wood floor and beige floor bedroom remodel in Richmond with a standard fireplace, white walls and a tile fireplace
Inspiration for a large timeless master light wood floor and beige floor bedroom remodel in Richmond with a standard fireplace, white walls and a tile fireplace

 R&D architects
Josh Targownik
Example of a mid-sized trendy master white tile and glass tile porcelain tile and gray floor bathroom design in Los Angeles with flat-panel cabinets, light wood cabinets, a trough sink, quartz countertops and a hinged shower door
Example of a mid-sized trendy master white tile and glass tile porcelain tile and gray floor bathroom design in Los Angeles with flat-panel cabinets, light wood cabinets, a trough sink, quartz countertops and a hinged shower door
 Brown Design Group

Transitional l-shaped dark wood floor and brown floor wet bar photo in Dallas with flat-panel cabinets, gray cabinets, wood countertops, mirror backsplash and brown countertops
Corner Windows – Search Results in Home Design

Sponsored
Plain City, OH

Kuhns Contracting, Inc.
Central Ohio's Trusted Home Remodeler Specializing in Kitchens & Baths
 JW Architects
Lara Swimmer

Eat-in kitchen - large contemporary galley ceramic tile eat-in kitchen idea in Seattle with flat-panel cabinets, medium tone wood cabinets, stainless steel appliances, an island, an undermount sink, white backsplash and stone slab backsplash
Eat-in kitchen - large contemporary galley ceramic tile eat-in kitchen idea in Seattle with flat-panel cabinets, medium tone wood cabinets, stainless steel appliances, an island, an undermount sink, white backsplash and stone slab backsplash
 McQuay Architects
Danny Lee Photography dleephotography.com
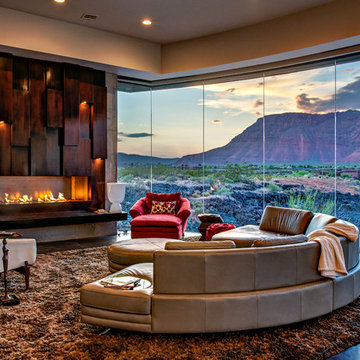
Example of a trendy living room design in Salt Lake City with a ribbon fireplace and a wood fireplace surround
Example of a trendy living room design in Salt Lake City with a ribbon fireplace and a wood fireplace surround

 Studio M Interiors
Scott Amundson Photography
Elegant built-in desk beige floor craft room photo in Minneapolis with gray walls
Elegant built-in desk beige floor craft room photo in Minneapolis with gray walls
1