
Craftsman Entryway Ideas
Refine by:
Budget
Sort by:Popular Today
1 - 20 of 11,202 photos

 Motawi Tileworks
Floor tile mosaic in luxurious earth tones by Motawi Tileworks
Example of an arts and crafts ceramic tile and green floor foyer design in Detroit
Example of an arts and crafts ceramic tile and green floor foyer design in Detroit

 Thomas Lawton Architect
Photo by Kevin Meechan
Entryway - craftsman entryway idea in Other with yellow walls
Entryway - craftsman entryway idea in Other with yellow walls

 Sogno Design Group
Michele Lee Wilson
Example of a mid-sized arts and crafts medium tone wood floor and brown floor entryway design in San Francisco with white walls and a glass front door
Example of a mid-sized arts and crafts medium tone wood floor and brown floor entryway design in San Francisco with white walls and a glass front door
Find the right local pro for your project

 Arrow Timber Framing
Mike Schultz Photography
Arrow Timber Framing
9726 NE 302nd St, Battle Ground, WA 98604
(360) 687-1868
Web Site: https://www.arrowtimber.com
 WillowRidge Construction

Inspiration for a mid-sized craftsman gray floor entryway remodel in Other with multicolored walls and a medium wood front door
 Garden State Retractables
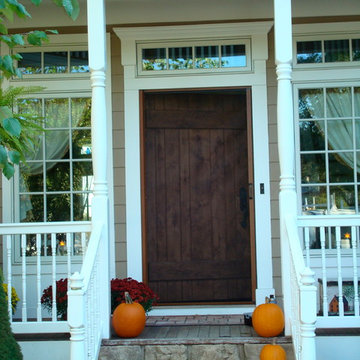
Retractable Phantom Screen Door on a Beautiful Front Entry Door
Mid-sized arts and crafts entryway photo in New York with a medium wood front door and beige walls
Mid-sized arts and crafts entryway photo in New York with a medium wood front door and beige walls
 User

UserTherma-Tru Classic-Craft American Style Collection fiberglass door with dentil shelf. This door features high-definition vertical Douglas Fir grain and Shaker-style recessed panels. Door and sidelites include Chord privacy and textured glass which features a vertical flowing pattern. Ara handleset also from Therma-Tru.
 Cascade West Development
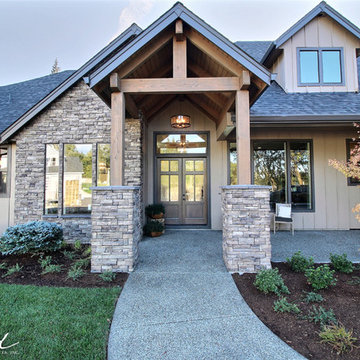
Paint by Sherwin Williams
Body Color - Sycamore Tan - SW 2855
Trim Color - Urban Bronze - SW 7048
Exterior Stone by Eldorado Stone
Stone Product Mountain Ledge in Silverton
Garage Doors by Wayne Dalton
Door Product 9700 Series
Windows by Milgard Windows & Doors
Window Product Style Line® Series
Window Supplier Troyco - Window & Door
Lighting by Destination Lighting
Fixtures by Elk Lighting
Landscaping by GRO Outdoor Living
Customized & Built by Cascade West Development
Photography by ExposioHDR Portland
Original Plans by Alan Mascord Design Associates

 Three Sparrows Interior Design
Foyer - large craftsman dark wood floor and brown floor foyer idea in Providence with blue walls

 Abraxis Art Glass & Doors, Inc
Inspiration for a large craftsman concrete floor entryway remodel in Denver with a medium wood front door

 Matthies Builders
Inspiration for a small craftsman ceramic tile and gray floor entryway remodel in Chicago with gray walls and a white front door

 Highland Builders LLC

The large angled garage, double entry door, bay window and arches are the welcoming visuals to this exposed ranch. Exterior thin veneer stone, the James Hardie Timberbark siding and the Weather Wood shingles accented by the medium bronze metal roof and white trim windows are an eye appealing color combination. Impressive double transom entry door with overhead timbers and side by side double pillars.
(Ryan Hainey)

 Daniel Manning
Everet Regal
www.eregalstudio.com/
Example of a large arts and crafts medium tone wood floor and brown floor entryway design in New York with beige walls and a dark wood front door
Example of a large arts and crafts medium tone wood floor and brown floor entryway design in New York with beige walls and a dark wood front door
 Brush Arbor Home Construction

Mid-sized arts and crafts dark wood floor entryway photo in DC Metro with gray walls and a dark wood front door
 The Lighting Center at Rockingham Electric
David Murray

Entryway - mid-sized craftsman brown floor entryway idea in Boston with blue walls and a medium wood front door
Entryway - mid-sized craftsman brown floor entryway idea in Boston with blue walls and a medium wood front door
 Garden Structures & More
All and all I think we did pretty good!
Huge arts and crafts concrete floor entryway photo in Minneapolis with brown walls and a medium wood front door
Huge arts and crafts concrete floor entryway photo in Minneapolis with brown walls and a medium wood front door
 Board & Vellum
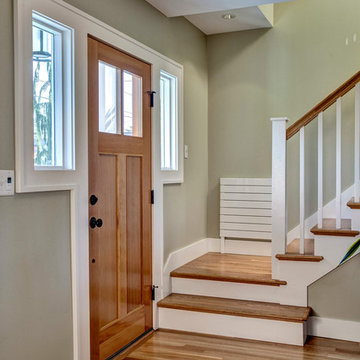
A former small bedroom was transformed into a generous entry. John Wilbanks Photography
Entryway - craftsman entryway idea in Seattle
Entryway - craftsman entryway idea in Seattle

 Rudloff Custom Builders
Also part of this home’s addition, the mud room effectively makes the most of its space. The bench, made up of wainscoting, hooks and a solid oak top for seating, provides storage and organization. Extra shelving in the nook provides more storage. The floor is black slate.
What started as an addition project turned into a full house remodel in this Modern Craftsman home in Narberth, PA. The addition included the creation of a sitting room, family room, mudroom and third floor. As we moved to the rest of the home, we designed and built a custom staircase to connect the family room to the existing kitchen. We laid red oak flooring with a mahogany inlay throughout house. Another central feature of this is home is all the built-in storage. We used or created every nook for seating and storage throughout the house, as you can see in the family room, dining area, staircase landing, bedroom and bathrooms. Custom wainscoting and trim are everywhere you look, and gives a clean, polished look to this warm house.
Rudloff Custom Builders has won Best of Houzz for Customer Service in 2014, 2015 2016, 2017 and 2019. We also were voted Best of Design in 2016, 2017, 2018, 2019 which only 2% of professionals receive. Rudloff Custom Builders has been featured on Houzz in their Kitchen of the Week, What to Know About Using Reclaimed Wood in the Kitchen as well as included in their Bathroom WorkBook article. We are a full service, certified remodeling company that covers all of the Philadelphia suburban area. This business, like most others, developed from a friendship of young entrepreneurs who wanted to make a difference in their clients’ lives, one household at a time. This relationship between partners is much more than a friendship. Edward and Stephen Rudloff are brothers who have renovated and built custom homes together paying close attention to detail. They are carpenters by trade and understand concept and execution. Rudloff Custom Builders will provide services for you with the highest level of professionalism, quality, detail, punctuality and craftsmanship, every step of the way along our journey together.
Specializing in residential construction allows us to connect with our clients early in the design phase to ensure that every detail is captured as you imagined. One stop shopping is essentially what you will receive with Rudloff Custom Builders from design of your project to the construction of your dreams, executed by on-site project managers and skilled craftsmen. Our concept: envision our client’s ideas and make them a reality. Our mission: CREATING LIFETIME RELATIONSHIPS BUILT ON TRUST AND INTEGRITY.
Photo Credit: Linda McManus Images

 June Scott Design
The design brief for this garden was to create an inviting entry with a woodland feel that would complement the home's earthy color scheme and thoughtful architectural details. Majestic Sequoia sempervirens 'Aptos Blue' (Aptos Blue Coastal Redwood), with its pendant deep blue-green branches, shields the expanded porch from the afternoon sun. Selected for its ability to look good in sun or shade, Carex divulsa (Berkeley sedge) makes a lush ground cover, weaving through the trees and along the new slate walk. In fall, muhlenbergia capillaris explodes with feathery pink plumes.
Photos by Martin Cox Photography.
Craftsman Entryway Ideas

 Reed Construction
Katie Reed
Entryway - small craftsman concrete floor entryway idea in Dallas with gray walls and a dark wood front door
Entryway - small craftsman concrete floor entryway idea in Dallas with gray walls and a dark wood front door
1