
Craftsman Closet Ideas
Refine by:
Budget
Sort by:Popular Today
1 - 20 of 3,211 photos

 Closet Factory - Richmond, Virginia
Multifunctional mudroom with shaker style door and drawer fronts, drying rack drawers, laminate countertops, wrapping paper drawers, and hanging clothes rod.



 Closettec
This large Master Closet is made from a Designer melamine laminate. Notice the pull down rods in the hanging sections.
Inspiration for a large craftsman gender-neutral dark wood floor and brown floor walk-in closet remodel in Cleveland with light wood cabinets and open cabinets
Inspiration for a large craftsman gender-neutral dark wood floor and brown floor walk-in closet remodel in Cleveland with light wood cabinets and open cabinets
Find the right local pro for your project

 Homestead Doors, Inc.
#HZ61
5-Panel Double Bifold Closet Door
Primed MDF
Emtek Podium 1-3/4" knobs in Oil Rubbed Bronze
Arts and crafts gender-neutral carpeted and gray floor reach-in closet photo in Cleveland with white cabinets
Arts and crafts gender-neutral carpeted and gray floor reach-in closet photo in Cleveland with white cabinets

 User
UserSmall arts and crafts carpeted and brown floor walk-in closet photo with flat-panel cabinets and white cabinets
 Artisan Custom Closets

White closet with built-in drawers, ironing board, hamper, adjustable shelves all while dealing with sloped ceilings.
Huge arts and crafts gender-neutral carpeted dressing room photo in Atlanta with open cabinets and white cabinets
Huge arts and crafts gender-neutral carpeted dressing room photo in Atlanta with open cabinets and white cabinets
 Meadowlark Design+Build

Master closet with curly maple cabinetry by Meadowlark. Arts and Crafts style custom home designed and built by Meadowlark Design + Build in Ann Arbor, Michigan.
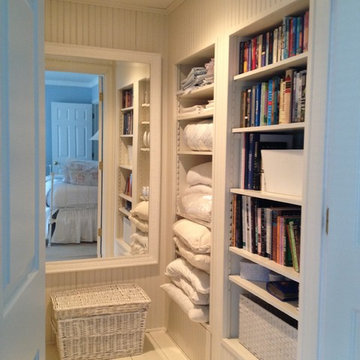
 Darcy Bean Custom Construction Inc.
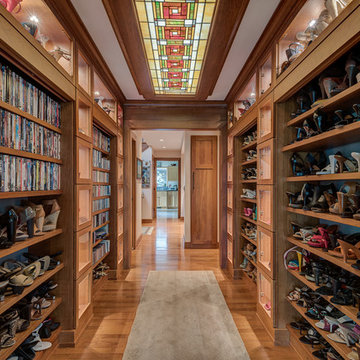
This hallway is in the middle of the house and connects the entryway with the family room. All the display nooks are lighted with LED's and the shelves in the upper areas are adjustable and angled down to allow better viewing. The open shelves can be closed off with the pull down doors. The ceiling features a custom made back lit stained glass panel.
#house #glasses #custommade #backlit #stainedglass #features #connect #light #led #entryway #viewing #doors #ceiling #displays #panels #angle #stain #lighted #closed #hallway #shelves
 Precise Woodworks Inc.
Closet with built-in shelves and large hidden roll out drawers beneath. Paneled walls and wide pine floors painted.
Closet - craftsman closet idea in Baltimore
Closet - craftsman closet idea in Baltimore
 Kitchens By Remote Co. LLC

Hallway bedroom area built-in linen closet
Example of a large arts and crafts carpeted and white floor built-in closet design in Nashville with recessed-panel cabinets and medium tone wood cabinets
Example of a large arts and crafts carpeted and white floor built-in closet design in Nashville with recessed-panel cabinets and medium tone wood cabinets
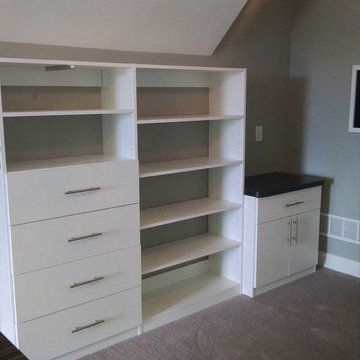 Artisan Custom Closets
White closet with built-in drawers, ironing board, hamper, adjustable shelves all while dealing with sloped ceilings.
Inspiration for a craftsman closet remodel in Atlanta
Inspiration for a craftsman closet remodel in Atlanta

 The Container Store Custom Closets
Located in the en suite bathroom of a craftsman bungalow, the closet space is limited. Elfa shelving and storage from The Container Store, maximizes the space for folded clothes on one side of the vanity area and long-hanging clothes on the other side.
 LAND DEVELOPMENT AND BUILDING, LLC

Example of an arts and crafts light wood floor closet design in Indianapolis with gray walls
 Artisan Custom Closets

White closet with built-in drawers, ironing board, hamper, adjustable shelves all while dealing with sloped ceilings.
Arts and crafts closet photo in Atlanta
Arts and crafts closet photo in Atlanta
 The Container Store Custom Closets

Located in the en suite bathroom of a craftsman bungalow, the closet space is limited. Elfa shelving and storage from The Container Store, maximizes the space for folded clothes on one side of the vanity area and long-hanging clothes on the other side.
 Artisan Custom Closets

This elegant and classy basement walk-in dressing area was completed in a textured monaco finish with chrome hardware. Corner shelving for decorative items or handbags helps to breaks up the wall of doors for a more interesting look. Shaker style doors create a craftsman look in this space.
 GULICK & Co.
Travis Gulick

Example of a mid-sized arts and crafts gender-neutral carpeted and gray floor walk-in closet design in Bridgeport with open cabinets
Example of a mid-sized arts and crafts gender-neutral carpeted and gray floor walk-in closet design in Bridgeport with open cabinets
 The Container Store Custom Closets

Located in the en suite bathroom of a craftsman bungalow, the closet space is limited. Elfa shelving and storage from The Container Store, maximizes the space for folded clothes on one side of the vanity area and long-hanging clothes on the other side.
 Schroeder Design/Build, Inc.

The new master closet created by adding a cantilever.
Reach-in closet - small craftsman gender-neutral medium tone wood floor reach-in closet idea in DC Metro
Reach-in closet - small craftsman gender-neutral medium tone wood floor reach-in closet idea in DC Metro
Craftsman Closet Ideas
 CHRISTOPHER STROM ARCHITECTS

The homeowners loved the character of their 100-year-old home near Lake Harriet, but the original layout no longer supported their busy family’s modern lifestyle. When they contacted the architect, they had a simple request: remodel our master closet. This evolved into a complete home renovation that took three-years of meticulous planning and tactical construction. The completed home demonstrates the overall goal of the remodel: historic inspiration with modern luxuries.
1