
Search results for "Cranked beams" in Home Design Ideas

 Hidden Creek Landscaping, Inc.
Architectural Photography By Trevor Boyle Studio
Example of a mountain style patio fountain design in Columbus
Example of a mountain style patio fountain design in Columbus

 Helman Sechrist Stoelting Architecture
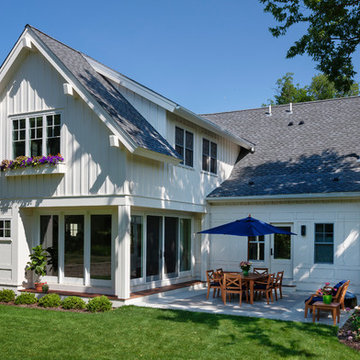
Inspiration for a craftsman beige three-story exterior home remodel in Chicago

 Bartelt. The Remodeling Resource
The sunroom addition extends the entertaining space and allows the homeowners to comfortably use the room year-round. It features a coffered ceiling and a Rumford fireplace composed of repurposed barn beams and fieldstone to tie into the home's exterior. The large windows provide natural light and showcase the pastoral views (note the red barn).
Photo Credit: David Bader
Interior Design Partner: Becky Howley
Find the right local pro for your project
 Michael Hospelt Photography
Michael Hospelt Architect: Keith Anding
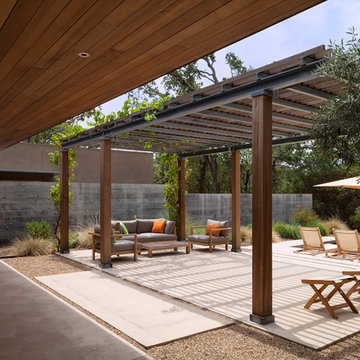
Patio - contemporary concrete patio idea in San Francisco with a pergola
Patio - contemporary concrete patio idea in San Francisco with a pergola
 Crisp Architects

Sun room with casement windows open to let fresh air in and to connect to the outdoors.
Inspiration for a large country dark wood floor and brown floor sunroom remodel in New York with a standard ceiling
Inspiration for a large country dark wood floor and brown floor sunroom remodel in New York with a standard ceiling
 Crisp Architects
Rob Karosis: Photographer
Example of a mid-sized classic medium tone wood floor kitchen design in New York with a farmhouse sink, shaker cabinets and white cabinets
Example of a mid-sized classic medium tone wood floor kitchen design in New York with a farmhouse sink, shaker cabinets and white cabinets

 Nelson Edwards Company Architects, LLC
Photo: Robert Benson
Example of a beach style indoor rectangular pool design in Bridgeport
Example of a beach style indoor rectangular pool design in Bridgeport

Sponsored
Columbus, OH

Structural Remodeling
Franklin County's Heavy Timber Specialists | Best of Houzz 2020!

 L Marie Interior Design
Clients' first home and there forever home with a family of four and in laws close, this home needed to be able to grow with the family. This most recent growth included a few home additions including the kids bathrooms (on suite) added on to the East end, the two original bathrooms were converted into one larger hall bath, the kitchen wall was blown out, entrying into a complete 22'x22' great room addition with a mudroom and half bath leading to the garage and the final addition a third car garage. This space is transitional and classic to last the test of time.

 Pearson Design Group
Inspiration for a huge contemporary open concept concrete floor living room remodel with beige walls, a two-sided fireplace, a stone fireplace and a tv stand

 Tom Hurt Architecture
The tall window emphasizes the height of the side of this modern home. The permeable pavers allow drainage and combined with the concrete create an interesting texture in the driveway.
Photo: Ryan Farnau

 TRG Architecture + Interior Design
Bernard Andre
Inspiration for a transitional open concept dark wood floor family room remodel in San Francisco with gray walls and a tv stand
Inspiration for a transitional open concept dark wood floor family room remodel in San Francisco with gray walls and a tv stand

 Paulina Perrault Interiors
Inspiration for a mid-sized farmhouse u-shaped light wood floor and brown floor eat-in kitchen remodel in San Francisco with an island, a farmhouse sink, raised-panel cabinets, white cabinets, granite countertops, white backsplash, subway tile backsplash and stainless steel appliances

Sponsored
Fredericksburg, OH

High Point Cabinets
Columbus' Experienced Custom Cabinet Builder | 4x Best of Houzz Winner
 Rigsby Builders Inc.
Picture Perfect House

Elegant gray floor sunroom photo in Chicago with a skylight
Elegant gray floor sunroom photo in Chicago with a skylight

 amyvogel
Amy Lynne Vogel
Inspiration for a mid-sized 1950s light wood floor living room remodel in San Francisco with green walls, no fireplace and no tv
Inspiration for a mid-sized 1950s light wood floor living room remodel in San Francisco with green walls, no fireplace and no tv




Sponsored
Columbus, OH

Wannemacher Interiors
Customized Award-Winning Interior Design Solutions in Franklin Cnty OH

 Stephen Chung, Architect
Greg Saunders
Pool house - mid-sized contemporary backyard tile and custom-shaped pool house idea in Boston
Pool house - mid-sized contemporary backyard tile and custom-shaped pool house idea in Boston

 Cushing Terrell
Audrey Hall
Home weight room - contemporary medium tone wood floor home weight room idea with beige walls
Home weight room - contemporary medium tone wood floor home weight room idea with beige walls
 Rentschler Interiors / LAKESTREETSTUDIO

Three Season Room over looking the pool w/ a Two Sided Fireplace and Built in Window Seats, which provide a second Dining Area.
Inspiration for a huge farmhouse dark wood floor and brown floor sunroom remodel in Boston with a standard ceiling
Inspiration for a huge farmhouse dark wood floor and brown floor sunroom remodel in Boston with a standard ceiling
1