
Search results for "Crystal sconce" in Home Design Ideas

 BBA Architects
©Nathan Kirkman Photography
Freestanding bathtub - traditional white tile freestanding bathtub idea in Chicago with an undermount sink, recessed-panel cabinets and white cabinets
Freestanding bathtub - traditional white tile freestanding bathtub idea in Chicago with an undermount sink, recessed-panel cabinets and white cabinets

 Tracery Professional Builders, Inc.
A refreshed and calming palette of blue and white is granted an extra touch of class with richly patterend wallpaper, custom sconces and crisp wainscoting.

 41 West
41 West Coastal Retreat Series reveals creative, fresh ideas, for a new look to define the casual beach lifestyle of Naples.
More than a dozen custom variations and sizes are available to be built on your lot. From this spacious 3,000 square foot, 3 bedroom model, to larger 4 and 5 bedroom versions ranging from 3,500 - 10,000 square feet, including guest house options.
Find the right local pro for your project
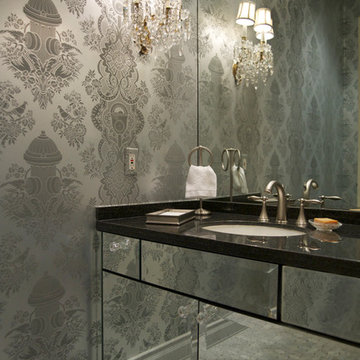
 Reynaldo Gonzalez Design
Interior Design: Reynaldo Gonzalez
Photo Credit: Theresa Cassagne
Example of a trendy powder room design in New York with furniture-like cabinets and black countertops
Example of a trendy powder room design in New York with furniture-like cabinets and black countertops
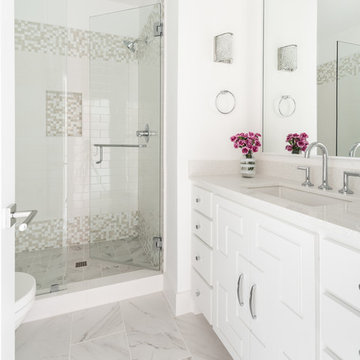
 True Homes Photography
Hunter Coon
Example of a mid-sized transitional 3/4 beige tile, white tile and subway tile ceramic tile and white floor alcove shower design in Dallas with flat-panel cabinets, white cabinets, white walls, an undermount sink, quartz countertops, a hinged shower door and white countertops
Example of a mid-sized transitional 3/4 beige tile, white tile and subway tile ceramic tile and white floor alcove shower design in Dallas with flat-panel cabinets, white cabinets, white walls, an undermount sink, quartz countertops, a hinged shower door and white countertops

 Eminent Interior Design
Troy Thies
Inspiration for a timeless bathroom remodel in Minneapolis with white cabinets and blue walls
Inspiration for a timeless bathroom remodel in Minneapolis with white cabinets and blue walls

Beach style blue tile white floor bathroom photo in New York with white cabinets and a hinged shower door


 User
UserMike Schwartz Photography

Transitional l-shaped dark wood floor and brown floor kitchen photo in Chicago with a farmhouse sink, recessed-panel cabinets, white cabinets, white backsplash, stainless steel appliances, an island and gray countertops
Transitional l-shaped dark wood floor and brown floor kitchen photo in Chicago with a farmhouse sink, recessed-panel cabinets, white cabinets, white backsplash, stainless steel appliances, an island and gray countertops
 The Robin Kencel Team
Michael Biondo
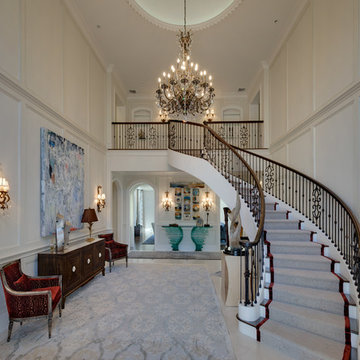
Example of a classic wooden curved mixed material railing staircase design in New York with painted risers
Example of a classic wooden curved mixed material railing staircase design in New York with painted risers
 Wendy Glaister Interiors
Mark Verschelden

Inspiration for a transitional master white tile gray floor walk-in shower remodel in Sacramento with shaker cabinets, beige cabinets, gray walls, an undermount sink and white countertops
Inspiration for a transitional master white tile gray floor walk-in shower remodel in Sacramento with shaker cabinets, beige cabinets, gray walls, an undermount sink and white countertops
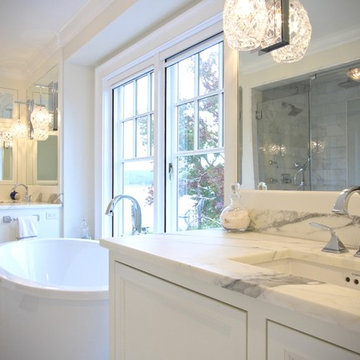
 Ginny Capo
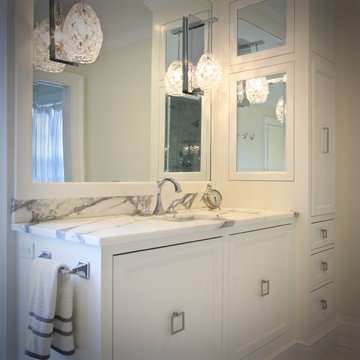
Example of a trendy master white tile and stone tile marble floor freestanding bathtub design in New York with flat-panel cabinets, white cabinets, a one-piece toilet, white walls, an undermount sink and marble countertops
 Ginny Capo
Inspiration for a contemporary master white tile and stone tile marble floor freestanding bathtub remodel in New York with flat-panel cabinets, white cabinets, a one-piece toilet, white walls, an undermount sink and marble countertops
 PAUL ROMANO / Romano & Son
PAUL ROMANO /
ROMANO & SON

Powder room - traditional powder room idea in New York with a vessel sink
Powder room - traditional powder room idea in New York with a vessel sink


 Dallas Design Group, Interiors
Design Firm: Dallas Design Group, Interiors
Designer: Tracy Rasor
Design Associate: Christina Garcia
Photography: Dan Piassick
Transitional beige tile bathroom photo in Dallas with flat-panel cabinets and beige cabinets
Transitional beige tile bathroom photo in Dallas with flat-panel cabinets and beige cabinets

 Naples ReDevelopment, Inc.

Example of a trendy master white tile freestanding bathtub design in Miami with raised-panel cabinets, white cabinets, marble countertops, white walls and an undermount sink
 Robin Gannon Interiors
This 1920's house meets modern day with an edgy colorful but still classic redesign in this chic home remodel for an active family.
Living room - large traditional open concept and formal dark wood floor and brown floor living room idea in Boston with gray walls and no fireplace
Living room - large traditional open concept and formal dark wood floor and brown floor living room idea in Boston with gray walls and no fireplace

 Factor Design Build
Many people can’t see beyond the current aesthetics when looking to buy a house, but this innovative couple recognized the good bones of their mid-century style home in Golden’s Applewood neighborhood and were determined to make the necessary updates to create the perfect space for their family.
In order to turn this older residence into a modern home that would meet the family’s current lifestyle, we replaced all the original windows with new, wood-clad black windows. The design of window is a nod to the home’s mid-century roots with modern efficiency and a polished appearance. We also wanted the interior of the home to feel connected to the awe-inspiring outside, so we opened up the main living area with a vaulted ceiling. To add a contemporary but sleek look to the fireplace, we crafted the mantle out of cold rolled steel. The texture of the cold rolled steel conveys a natural aesthetic and pairs nicely with the walnut mantle we built to cap the steel, uniting the design in the kitchen and the built-in entryway.
Everyone at Factor developed rich relationships with this beautiful family while collaborating through the design and build of their freshly renovated, contemporary home. We’re grateful to have the opportunity to work with such amazing people, creating inspired spaces that enhance the quality of their lives.

 CVL Designs

Freestanding bathtub - huge victorian master marble floor freestanding bathtub idea in Philadelphia with raised-panel cabinets, white cabinets, marble countertops and blue walls
 The Robin Kencel Team
Michael Biondo
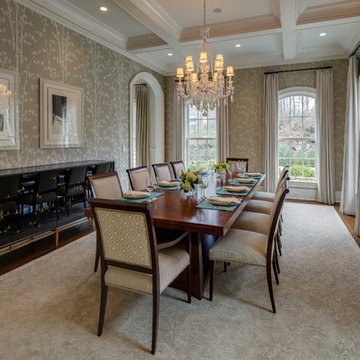
Example of a classic dark wood floor and brown floor enclosed dining room design in New York with beige walls
Example of a classic dark wood floor and brown floor enclosed dining room design in New York with beige walls
 User
UserAllan Liang
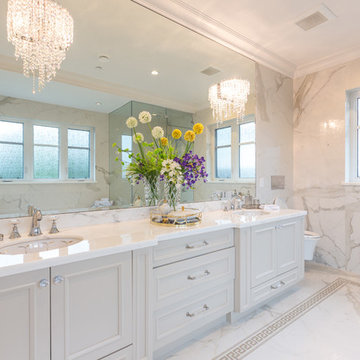
Example of a classic white tile marble floor corner shower design in Vancouver with recessed-panel cabinets, white cabinets, a wall-mount toilet, white walls and an undermount sink
Example of a classic white tile marble floor corner shower design in Vancouver with recessed-panel cabinets, white cabinets, a wall-mount toilet, white walls and an undermount sink
1