
Search results for "Crystal sconce" in Home Design Ideas

 PKA Architecture
Paul Crosby Architectural Photography
Example of a classic subway tile freestanding bathtub design in Minneapolis
Example of a classic subway tile freestanding bathtub design in Minneapolis

 Locati Architects
Roger Wade Studio
Example of a mountain style bathroom design with an undermount tub
Example of a mountain style bathroom design with an undermount tub

 Melissa Broffman Interior Design
Jesse Snyder Photography
Enclosed dining room - large traditional medium tone wood floor enclosed dining room idea in DC Metro with gray walls and no fireplace
Enclosed dining room - large traditional medium tone wood floor enclosed dining room idea in DC Metro with gray walls and no fireplace
Find the right local pro for your project

 Sutro Architects
Aaron Leitz Photography
Transitional bathroom photo in San Francisco with an undermount sink, flat-panel cabinets and dark wood cabinets
Transitional bathroom photo in San Francisco with an undermount sink, flat-panel cabinets and dark wood cabinets

 Moment Engineering + Design
Freestanding bathtub - large traditional master freestanding bathtub idea in DC Metro with shaker cabinets

 Ivy Lane Living
Angie Seckinger
Example of a trendy carpeted bedroom design in DC Metro with gray walls
Example of a trendy carpeted bedroom design in DC Metro with gray walls

 Donna Elle Design
Dining in this space underfoot with a silk rug from Stark on the infamous louie ghost chairs on a weathered plank top table with shimmering lights and horizontal ship lap on walls with hand rubbed painted floor boards.



 Robin Gannon Interiors
This 1920's house meets modern day with an edgy colorful but still classic redesign in this chic home remodel for an active family.
Living room - large traditional open concept and formal dark wood floor and brown floor living room idea in Boston with gray walls and no fireplace
Living room - large traditional open concept and formal dark wood floor and brown floor living room idea in Boston with gray walls and no fireplace

 PAUL ROMANO / Romano & Son
PAUL ROMANO /
ROMANO & SON
Powder room - traditional powder room idea in New York with a vessel sink
Powder room - traditional powder room idea in New York with a vessel sink

Example of a mid-sized classic girl carpeted and orange floor nursery design in Kansas City with orange walls
 k+co LIVING - Interiors by Karen B Wolf
Christian Garibaldi
Inspiration for a small transitional family room remodel in New York
Inspiration for a small transitional family room remodel in New York
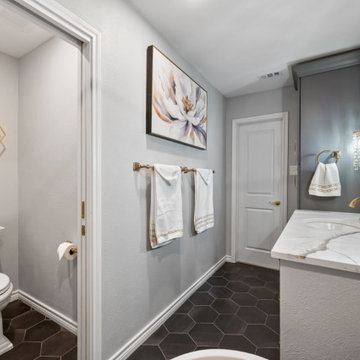
 Sunday Morning Kitchen and Bath
After renovation, this elegant vanity space shines with a marble-look quartz countertop, custom gray cabinetry, crystal sconces, and gold fixtures—blending modern style with timeless glam.

 Eminent Interior Design
Troy Thies
Inspiration for a timeless bathroom remodel in Minneapolis with white cabinets and blue walls
Inspiration for a timeless bathroom remodel in Minneapolis with white cabinets and blue walls


 Kitchen Studio: Kansas City
Matt Kocourek Photography
Example of a large transitional gray tile and stone tile marble floor bathroom design in Kansas City with recessed-panel cabinets, gray cabinets, gray walls, an undermount sink and quartz countertops
Example of a large transitional gray tile and stone tile marble floor bathroom design in Kansas City with recessed-panel cabinets, gray cabinets, gray walls, an undermount sink and quartz countertops

 Terry M. Elston, Builder
Artistic Tile
Elegant master white floor freestanding bathtub photo with shaker cabinets, gray cabinets, beige walls, an undermount sink and beige countertops
Elegant master white floor freestanding bathtub photo with shaker cabinets, gray cabinets, beige walls, an undermount sink and beige countertops

 Dennis Mayer - Photographer
Photography by Dennis Mayer
Bathroom - large traditional master white tile and gray tile gray floor bathroom idea in San Francisco with a drop-in sink, recessed-panel cabinets, white cabinets, gray walls, marble countertops and gray countertops
Bathroom - large traditional master white tile and gray tile gray floor bathroom idea in San Francisco with a drop-in sink, recessed-panel cabinets, white cabinets, gray walls, marble countertops and gray countertops

 Interiors by BLP
Danny Passick
Inspiration for a mediterranean white tile bathroom remodel in Dallas with gray cabinets, gray walls and raised-panel cabinets
Inspiration for a mediterranean white tile bathroom remodel in Dallas with gray cabinets, gray walls and raised-panel cabinets

Sponsored
Sunbury, OH

J.Holderby - Renovations
Franklin County's Leading General Contractors - 2X Best of Houzz!

 Black Knight Group
This 1966 contemporary home was completely renovated into a beautiful, functional home with an up-to-date floor plan more fitting for the way families live today. Removing all of the existing kitchen walls created the open concept floor plan. Adding an addition to the back of the house extended the family room. The first floor was also reconfigured to add a mudroom/laundry room and the first floor powder room was transformed into a full bath. A true master suite with spa inspired bath and walk-in closet was made possible by reconfiguring the existing space and adding an addition to the front of the house.

 Malgosia Migdal, ASID, CID
This effortlessly glamorous formal powder room is inspired by nature - the combination of the organically shaped bronze vessel sink, floating walnut slab counter top and bamboo tiles strikes a balance of traditional and modern.

 MMO Designs
Design Credit: Mary Michael O'Hare
(MMO Designs)
Photo Credit: Emily O'Brien
Example of a classic bathroom design in Boston
Example of a classic bathroom design in Boston
4