
Search results for "Dark den" in Home Design Ideas
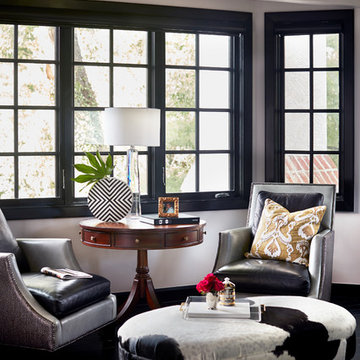
 Crimson Design Group
Sitting area with a cowhide ottoman
Transitional dark wood floor and black floor living room photo in Columbus with gray walls
Transitional dark wood floor and black floor living room photo in Columbus with gray walls

 Decorating Den Interiors- Corporate Headquarters
Designed by Lynne Lawson/Laura Gonzales, Decorating Den Interiors in Columbia, MD. Won First Place in the Living Room Category and the Donarye Category in our 2014 Dream Room Contest.

 THE SISTERS AND COMPANY – DECORATING DEN INTERIORS
Inspiration for a large transitional master dark wood floor and brown floor bedroom remodel in Atlanta with gray walls, a standard fireplace and a wood fireplace surround
Find the right local pro for your project

 Dibello Architects, PLLC
The 3,400 SF, 3 – bedroom, 3 ½ bath main house feels larger than it is because we pulled the kids’ bedroom wing and master suite wing out from the public spaces and connected all three with a TV Den.
Convenient ranch house features include a porte cochere at the side entrance to the mud room, a utility/sewing room near the kitchen, and covered porches that wrap two sides of the pool terrace.
We designed a separate icehouse to showcase the owner’s unique collection of Texas memorabilia. The building includes a guest suite and a comfortable porch overlooking the pool.
The main house and icehouse utilize reclaimed wood siding, brick, stone, tie, tin, and timbers alongside appropriate new materials to add a feeling of age.

 Nain Trading LLC
Home office library - mid-sized traditional freestanding desk dark wood floor and brown floor home office library idea in Phoenix with brown walls
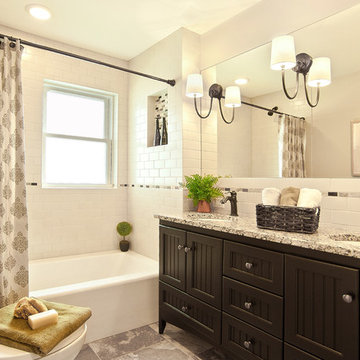 Decorating Den Interiors- Corporate Headquarters
Designed by Suzan Wemlinger, Decorating Den Interiors in Milwaukee, WI. Won Second Place in the Bathroom Category.
Example of a classic white tile and subway tile bathroom design in Milwaukee with an undermount sink, dark wood cabinets and white walls
Example of a classic white tile and subway tile bathroom design in Milwaukee with an undermount sink, dark wood cabinets and white walls

 John Milner Architects, Inc.
Matt Wargo Photography
Example of a classic living room library design in Philadelphia
Example of a classic living room library design in Philadelphia



 VanderHorn Architects

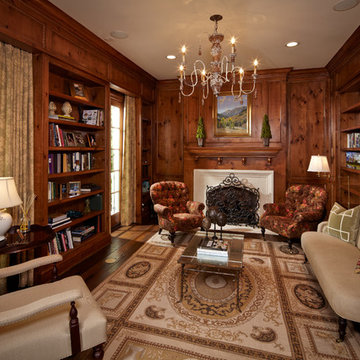
Living room library - traditional enclosed medium tone wood floor living room library idea in New York with brown walls, a standard fireplace and a stone fireplace

 Dawson Design Group
Brady Architectural Photography

Patio - large contemporary backyard stone patio idea in San Diego with a fire pit and no cover
Patio - large contemporary backyard stone patio idea in San Diego with a fire pit and no cover
 Dibello Architects, PLLC
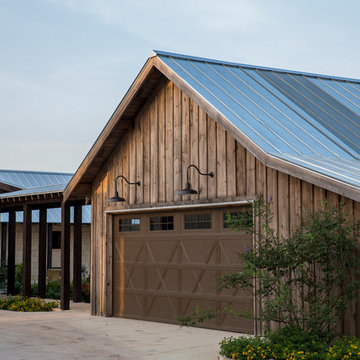
The 3,400 SF, 3 – bedroom, 3 ½ bath main house feels larger than it is because we pulled the kids’ bedroom wing and master suite wing out from the public spaces and connected all three with a TV Den.
Convenient ranch house features include a porte cochere at the side entrance to the mud room, a utility/sewing room near the kitchen, and covered porches that wrap two sides of the pool terrace.
We designed a separate icehouse to showcase the owner’s unique collection of Texas memorabilia. The building includes a guest suite and a comfortable porch overlooking the pool.
The main house and icehouse utilize reclaimed wood siding, brick, stone, tie, tin, and timbers alongside appropriate new materials to add a feeling of age.
 Haus Interior Design
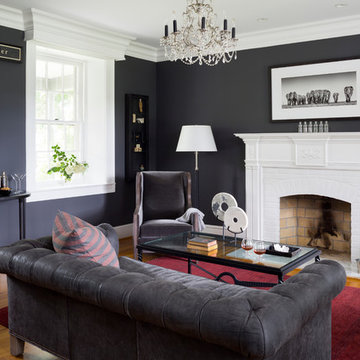
This 1850s farmhouse in the country outside NY underwent a dramatic makeover! Dark wood molding was painted white, shiplap added to the walls, wheat-colored grasscloth installed, and carpets torn out to make way for natural stone and heart pine flooring. We based the palette on quintessential American colors: red, white, and navy. Rooms that had been dark were filled with light and became the backdrop for cozy fabrics, wool rugs, and a collection of art and curios.
Photography: Stacy Zarin Goldberg
See this project featured in Home & Design Magazine here: http://www.homeanddesign.com/2016/12/21/farmhouse-fresh

 Alexander Julian Couture Furniture
Elegant open concept dark wood floor living room library photo in New York with a standard fireplace and no tv



 HMH Architecture + Interiors
The cabinets are varied in depth to integrate the wall, cabinets and dining room fireplace.
© Andrew Pogue
Example of a mid-sized minimalist l-shaped dark wood floor and brown floor open concept kitchen design in Denver with flat-panel cabinets, dark wood cabinets, an island, an undermount sink, marble countertops, white backsplash, stone slab backsplash and stainless steel appliances
Example of a mid-sized minimalist l-shaped dark wood floor and brown floor open concept kitchen design in Denver with flat-panel cabinets, dark wood cabinets, an island, an undermount sink, marble countertops, white backsplash, stone slab backsplash and stainless steel appliances

 Johnston Home Interior Design
This is a small parlor right off the entry. It has room for a small amount of seating plus a small desk for the husband right off the pocket door entry to the room. We chose a medium slate blue for all the walls, molding, trim and fireplace. It has the effect of a dramatic room as you enter, but is an incredibly warm and peaceful room. All of the furniture was from the husband's family and we refinished, recovered as needed. The husband even made the coffee table! photo: David Duncan Livingston
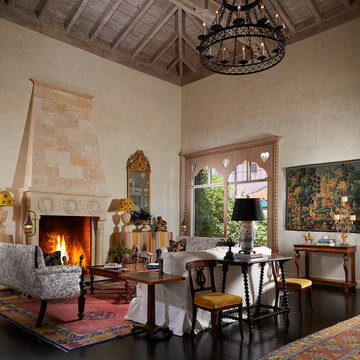
 Beacon Construction Group
Example of a tuscan formal dark wood floor and brown floor living room design in Miami with beige walls and a standard fireplace

 Fratantoni Design / Residential Architects
Inspiration for a mediterranean freestanding desk dark wood floor and brown floor home office remodel in Phoenix with brown walls, a standard fireplace and a stone fireplace

Sponsored
Fredericksburg, OH

High Point Cabinets
Columbus' Experienced Custom Cabinet Builder | 4x Best of Houzz Winner

 Windstone Partners
Study room - large traditional built-in desk dark wood floor and brown floor study room idea in Houston with brown walls, a standard fireplace and a stone fireplace
 User

UserInspiration for a transitional light wood floor and beige floor great room remodel in Miami with gray walls, a standard fireplace and a stone fireplace

1