
Search results for "Darryl carter" in Home Design Ideas

 Donald Lococo Architects
A simple front facade consisting solely of ten-foot shuttered French doors radiates elegance in this new traditional foursquare home in Washington, D.C. Featured in Country Living magazine, the airy plan offers spaciousness in a limited-fronted site of the American foursquare house. The goal for the design was creating a contemporary foursquare style house. The family room and kitchen of this American foursquare interior are separated by a glassy built-in rather than walls, encouraging visual connection between the spaces in the four square house. Though nestled in the city, this American foursquare home feels like a classic country home.

 DesignHAUS 24
 http://seanshot.photoshelter.com/
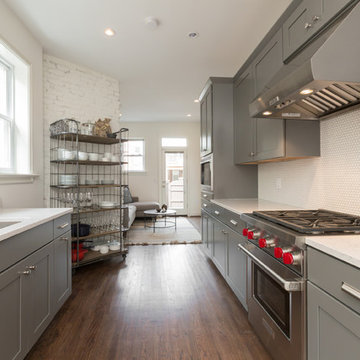
Mid-sized cottage galley medium tone wood floor open concept kitchen photo in Dallas with an undermount sink, shaker cabinets, gray cabinets, quartz countertops, white backsplash, ceramic backsplash, stainless steel appliances and no island
Mid-sized cottage galley medium tone wood floor open concept kitchen photo in Dallas with an undermount sink, shaker cabinets, gray cabinets, quartz countertops, white backsplash, ceramic backsplash, stainless steel appliances and no island
Find the right local pro for your project


 Lisa Tharp Design
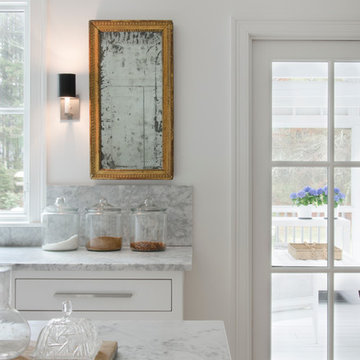
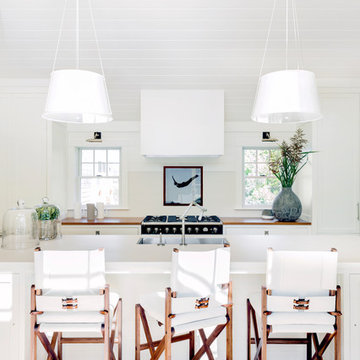
Kitchen renovation designed by Lisa Tharp. Yacht-inspired. Holly + Teak boat decking countertops. LaCornue range. Sailboat mast inspired pendant lights. Custom yacht counter chairs in leather and oiled walnut. Articulating faucet. Map-reading sconces.
Photography by Michael J. Lee
 DesignHAUS 24
 http://seanshot.photoshelter.com/
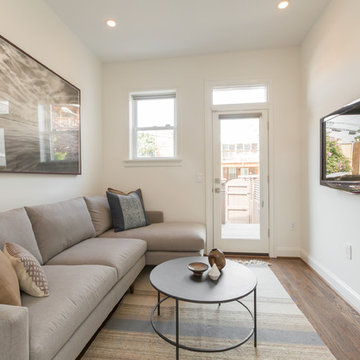
Small trendy open concept medium tone wood floor family room photo in Dallas with white walls and a wall-mounted tv
Small trendy open concept medium tone wood floor family room photo in Dallas with white walls and a wall-mounted tv
 Donald Lococo Architects
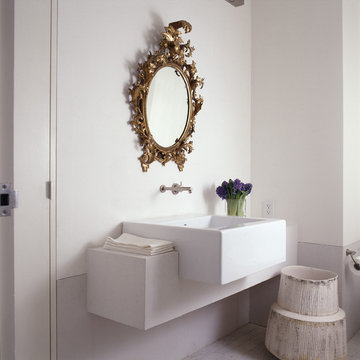
Inspiration for a contemporary powder room remodel in DC Metro with a wall-mount sink
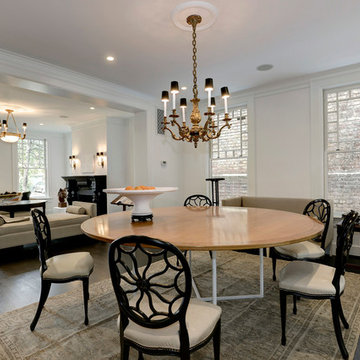
 Ditto Residential
Great room - transitional dark wood floor great room idea in DC Metro with white walls
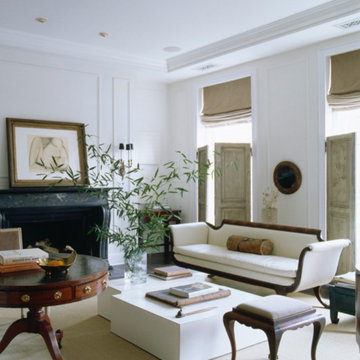
 Stark Carpet
For his own living room, Darryl Carter used a Saranac carpet in butte tan and white upholstery fabric to keep the focus on furniture form.
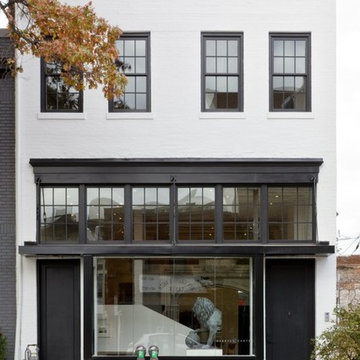
 Grandfather Renovations, LLC
After renovation - Front elevation
Darryl Carter Design
Wnuk Spurlock Architecture
Glass Construction, Inc.
Rem Rogers - Senior Project Developer and Manager
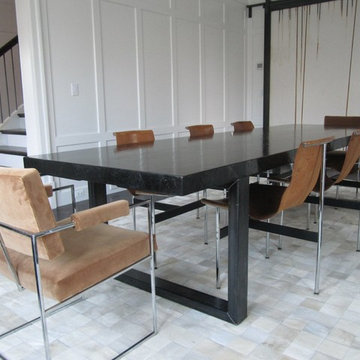

 Grandfather Renovations, LLC
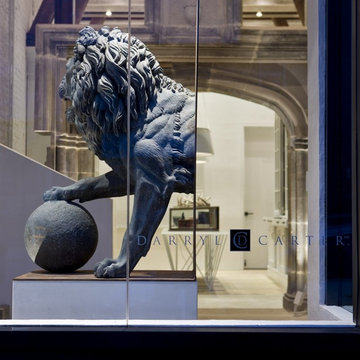
Peering through the front elevation at reclaimed gothic arch / moment frame imposition.
Darryl Carter Design
Wnuk Spurlock Architecture
Glass Construction, Inc.
Rem Rogers - Senior Project Developer and Manager
 Lindsay Cowles LLC
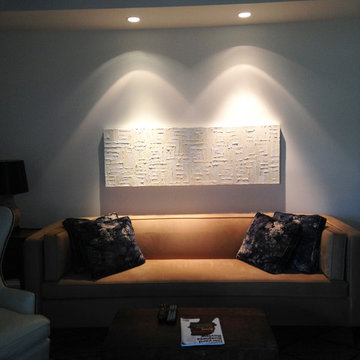
'White on White' 24"x60" oil on canvas painting. With various shades of white. Interior Design by Darryl Carter.
Inspiration for a mid-sized transitional carpeted living room remodel in Richmond with white walls
Inspiration for a mid-sized transitional carpeted living room remodel in Richmond with white walls
 Donald Lococo Architects
A simple front facade consisting solely of ten-foot shuttered French doors radiates elegance in this new traditional foursquare home in Washington, D.C. Featured in Country Living magazine, the airy plan offers spaciousness in a limited-fronted site of the American foursquare house. The goal for the design was creating a contemporary foursquare style house. The family room and kitchen of this American foursquare interior are separated by a glassy built-in rather than walls, encouraging visual connection between the spaces in the four square house. Though nestled in the city, this American foursquare home feels like a classic country home.
 HSH Interiors
David Duncan Livingston

Vestibule - transitional vestibule idea in San Francisco with white walls and a medium wood front door
Vestibule - transitional vestibule idea in San Francisco with white walls and a medium wood front door
 Elms Interior Design
Photography by Michael J. Lee


Small transitional powder room photo in Boston with a pedestal sink and multicolored walls
Small transitional powder room photo in Boston with a pedestal sink and multicolored walls
 Grandfather Renovations, LLC

Interior entry with new minimalist concrete steps purposefully colored to match the existing distressed concrete floors. Steel handrails core drilled into concrete and filler colored to assume aged appearance.
Darryl Carter Design
Wnuk Spurlock Architecture
Glass Construction, Inc.
Rem Rogers - Senior Project Developer and Manager
1