
Search results for "Deck table" in Home Design Ideas

 Chicago Roof Deck & Garden
This roofdeck highlights some of the best elements of outdoor construction materials. Highlighted with an array of reclaimed timber including Elm and Oak to the Ipe decking. A steel and cedar pergola help frame the Chicago skyline behind the stone fireplace. Cynthia Lynn

 O’Hara Interiors
Martha O'Hara Interiors, Interior Design & Photo Styling | John Kraemer & Sons, Remodel | Troy Thies, Photography
Please Note: All “related,” “similar,” and “sponsored” products tagged or listed by Houzz are not actual products pictured. They have not been approved by Martha O’Hara Interiors nor any of the professionals credited. For information about our work, please contact design@oharainteriors.com.

Find the right local pro for your project

 Reclaimed Wood San Diego
Large mountain style backyard deck photo in San Diego with a fire pit and no cover
 Wright Jenkins Home Design
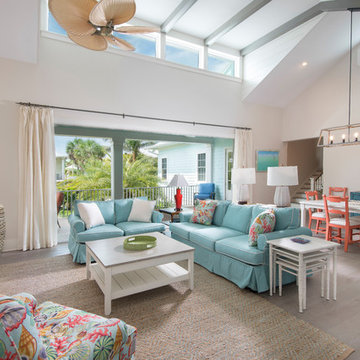
The great room provides plenty of space for open dining. The stairs leads up to the artist's studio, stairs lead down to the garage.
Example of a mid-sized beach style open concept light wood floor and beige floor living room design in Tampa with white walls and no fireplace
Example of a mid-sized beach style open concept light wood floor and beige floor living room design in Tampa with white walls and no fireplace
 EverLast Construction

Deck and paving
Example of a mid-sized classic backyard deck design in San Francisco with no cover
Example of a mid-sized classic backyard deck design in San Francisco with no cover

 Donna McKnight Interiors
Inspiration for a small rustic rooftop deck remodel in Charlotte with a roof extension

Sponsored
Delaware, OH

Buckeye Basements, Inc.
Central Ohio's Basement Finishing ExpertsBest Of Houzz '13-'21

 Chicago Green Design Inc.
This small but very detailed space has all the wonderful accommodations needed for an urban rooftop. Flat screen TV, grill, heat lamp, fire table, and storage. We took the pattern from the chair and recreated it in the fire table. This custom table ties it all together nicely. All while siting in a lush garden that surrounds the seating area. Making it cozy and colorful.
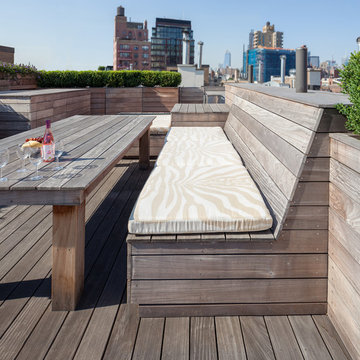
 Andrew Mikhael Architect
Built in Ipe benches conceal roof vents and create luxurious seating. Perimeter planters give privacy.
-Brad Dickson Photography
Inspiration for a mid-sized contemporary house exterior remodel in New York
Inspiration for a mid-sized contemporary house exterior remodel in New York

 Gustave Carlson Design
Deck - large cottage backyard deck idea in San Francisco with a roof extension

 Boyce Design + Build
The upper level of this gorgeous Trex deck is the central entertaining and dining space and includes a beautiful concrete fire table and a custom cedar bench that floats over the deck. Light brown custom cedar screen walls provide privacy along the landscaped terrace and compliment the warm hues of the decking. Clean, modern light fixtures are also present in the deck steps, along the deck perimeter, and throughout the landscape making the space well-defined in the evening as well as the daytime.

 CG&S Design-Build
dimmable LED lighting • bio fuel fireplace • ipe • redwood • glulam • cedar to match existing • granite bar • photography by Tre Dunham
Mid-sized trendy backyard deck photo in Austin with a fire pit and a roof extension
Mid-sized trendy backyard deck photo in Austin with a fire pit and a roof extension
 Hainline Construction LLC
John Hainline

Example of a mountain style backyard deck design in Portland with a roof extension
Example of a mountain style backyard deck design in Portland with a roof extension



 James Cross Inc
Inspiration for a large contemporary master dark wood floor and gray floor bedroom remodel in Miami with white walls and no fireplace
 B Interior
Anne Ruthman
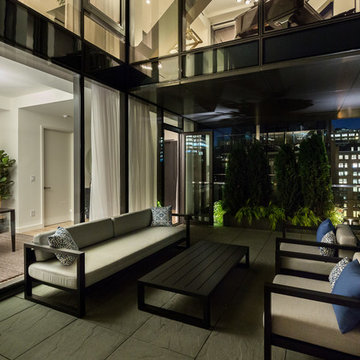
Example of a mid-sized trendy second story deck design in New York with no cover
Example of a mid-sized trendy second story deck design in New York with no cover
 Sudbury Design Group

Example of a large beach style backyard deck design in Boston with a roof extension

 Paradise Restored Landscaping & Exterior Design
arbors, trellis, pergolas, decking, custom wood structure, outdoor living space, outdoor seating, outdoor cook station
Example of a classic backyard deck design in Portland with a bbq area
Example of a classic backyard deck design in Portland with a bbq area


 New Eco Landscapes
Lori Cannava

Inspiration for a small timeless rooftop deck container garden remodel in New York with an awning
Inspiration for a small timeless rooftop deck container garden remodel in New York with an awning
 Undercover Systems, LLC

A composite second story deck built by Masterdecks with an under deck ceiling installed by Undercover Systems. This deck is topped off with cable railing with hard wood top cap. Cable railing really allows you to save the view and with this house bing right on the water it is a great option.

 Ike Kligerman Barkley
Living room - mid-sized coastal formal and enclosed dark wood floor living room idea in Boston with white walls, a standard fireplace and a concrete fireplace
1