
Search results for "Decorative oars" in Home Design Ideas

 EDAD studio
James Borchuk
Alcove bathtub - tropical white tile and subway tile alcove bathtub idea in Tampa with an undermount sink, white cabinets, recessed-panel cabinets and gray countertops
Alcove bathtub - tropical white tile and subway tile alcove bathtub idea in Tampa with an undermount sink, white cabinets, recessed-panel cabinets and gray countertops
 Agsia Design Group
moris moreno

Inspiration for a contemporary boy dark wood floor kids' bedroom remodel in Miami with multicolored walls
Inspiration for a contemporary boy dark wood floor kids' bedroom remodel in Miami with multicolored walls
 Nancy Boughton Interiors


Inspiration for a mid-sized coastal guest light wood floor bedroom remodel in Boston with blue walls and no fireplace
Find the right local pro for your project

 London Bay Homes
The Brighton is a 4 bedroom, 5 and one half bath model home with 6,326 square feet under air featuring a Great Room, Dining Room, Family Room, Kitchen with Cafe Area, and Study. The Family Room and Nook open up to the outdoor living area leading to the pool, spa, and Summer Kitchen, allowing for a total square footage of 9,954 square feet. The Master Suite also opens up to a Master Retreat for a cozy outdoor living experience.
Fully furnished by Romanza Interior Design, London Bay’s award-winning in-house design studio, the Brighton will feature a Classic American design highlighted by an artful mix of chic and rustic elements and textural fabrics in tonal neutrals.
Image © Advanced Photography Specialists
 Laura U Design Collective
Photos by Julie Soefer
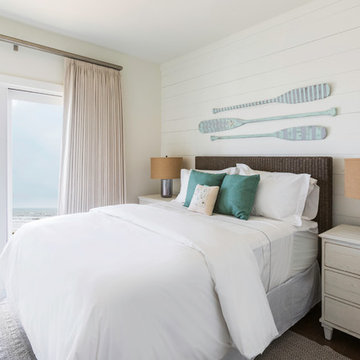
Inspiration for a coastal guest dark wood floor bedroom remodel in Houston with white walls
Inspiration for a coastal guest dark wood floor bedroom remodel in Houston with white walls
 Re-Feather Your Nest Decorating
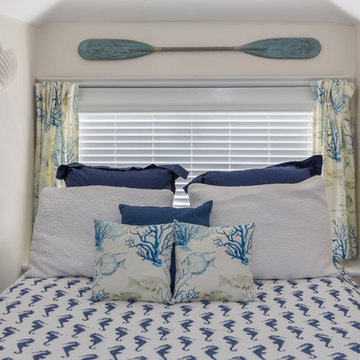
Example of a mid-sized beach style guest light wood floor bedroom design in New York with white walls and no fireplace
 Tracker Home Decor

Mid-sized beach style enclosed medium tone wood floor and beige floor family room photo in Boston with white walls, no fireplace and no tv

Sponsored
Columbus, OH

Hope Restoration & General Contracting
Columbus Design-Build, Kitchen & Bath Remodeling, Historic Renovations
 Amanda Lantz Interiors

Designed by Interior Designer, A. Lantz Design, this Lake Charlevoix project was featured on the cover of Traditional Home magazine!
Making a big impact in a tiny space by creating layers with stacked art, wicker furniture & accessories, and antique lake life decor. A great little moment before entering one of the primary guest bedroom suites in the home.
 Kustom Home Design

We transformed an outdated, lack luster beach house on Fripp Island into a coastal retreat complete with southern charm and bright personality. The main living space was opened up to allow for a charming kitchen with open shelving, white painted ship lap, a large inviting island and sleek stainless steel appliances. Nautical details are woven throughout adding to the charisma and simplistic beauty of this coastal home. New dark hardwood floors contrast with the soft white walls and cabinetry, while also coordinating with the dark window sashes and mullions. The new open plan allows an abundance of natural light to wash through the interior space with ease. Tropical vegetation form beautiful views and welcome visitors like an old friend to the grand front stairway. The play between dark and light continues on the exterior with crisp contrast balanced by soft hues and warm stains. What was once nothing more than a shelter, is now a retreat worthy of the paradise that envelops it.
 Lucy Interior Design
Builder: Vital Habitats, Farrell Building Company
Photography: Spacecrafting


Hallway - coastal hallway idea in Other
Hallway - coastal hallway idea in Other
 Northside Design Collective
Interior Design: Allard + Roberts Interior Design Construction: K Enterprises
Photography: Sharon Allard
Small transitional guest dark wood floor and brown floor bedroom photo in Other with white walls, a standard fireplace and a stone fireplace
Small transitional guest dark wood floor and brown floor bedroom photo in Other with white walls, a standard fireplace and a stone fireplace
 Steffanie Danby Interiors
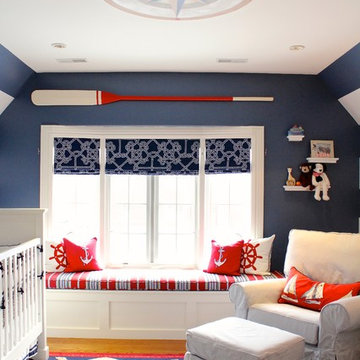
Example of a beach style gender-neutral nursery design in Chicago with blue walls

Sponsored
Sunbury, OH

J.Holderby - Renovations
Franklin County's Leading General Contractors - 2X Best of Houzz!
 NZ Design & Construction Inc

Example of a beach style boy dark wood floor and brown floor kids' room design in Chicago with white walls
 Jessica Meister

The Loon Room: Kids bunk room- As a weekly rental property built specifically for family vacations and group trips, maximizing comfortable sleeping space was a top priority. We used the extra-large bonus room above the garage as a bunk room designed for kids, but still comfortable enough for adult guests in larger groups. With 4 twin beds and a twin over full bunk this room sleeps 7 with some leftover space for a craft area and library stocked with children and young adult books.
While the slanted walls were a decorating challenge, we used the same paint color on all of the walls and ceilings to wrap the room in one cohesive color without drawing attention to the lines. The faux beams and nautical jute rope light fixtures added some fun, whimsical elements that evoke a campy, boating theme without being overly nautical, since the house is on a lake and not on the ocean. Some other great design elements include a large dresser with boat cleat pulls, and some vintage oars and a boat motor mounted to the wall on the far side of the room.
We wanted to really make this room a getaway, where the kids could hang out and have their own space, so finding a spot for a TV and DVD player was key. We found that the best place to actually see the TV from all of the beds in the room was mounted up near the ceiling opposite the window. We also ran a wire through the wall into the closet, which was the perfect place to store a DVD player.
Wall Color- Wickham Grey by Benjamin Moore
Decor- My Sister's Garage
 HEIDI WALKER INTERIOR DESIGN
Walter Elliott Photography

Example of a mid-sized beach style dark wood floor and brown floor hallway design in Charleston with white walls
Example of a mid-sized beach style dark wood floor and brown floor hallway design in Charleston with white walls
 Gabriel Builders Inc.
Photographer: Will Keown

Kids' room - mid-sized coastal gender-neutral carpeted and white floor kids' room idea in Other with white walls
Kids' room - mid-sized coastal gender-neutral carpeted and white floor kids' room idea in Other with white walls

Sponsored
Columbus, OH
Hope Restoration & General Contracting
Columbus Design-Build, Kitchen & Bath Remodeling, Historic Renovations
 Karvonen Design Studio

Inspiration for a mid-sized coastal light wood floor and beige floor hallway remodel in Other with white walls

 Renae Keller Interior Design, Inc.
Inspiration for a mid-sized coastal medium tone wood floor entryway remodel in Minneapolis with beige walls and a white front door

 Wright Jenkins Home Design
This second-story addition to an already 'picture perfect' Naples home presented many challenges. The main tension between adding the many 'must haves' the client wanted on their second floor, but at the same time not overwhelming the first floor. Working with David Benner of Safety Harbor Builders was key in the design and construction process – keeping the critical aesthetic elements in check. The owners were very 'detail oriented' and actively involved throughout the process. The result was adding 924 sq ft to the 1,600 sq ft home, with the addition of a large Bonus/Game Room, Guest Suite, 1-1/2 Baths and Laundry. But most importantly — the second floor is in complete harmony with the first, it looks as it was always meant to be that way.
©Energy Smart Home Plans, Safety Harbor Builders, Glenn Hettinger Photography
1