
Search results for "Diamond marble" in Home Design Ideas

 Cutting Edge Build
Inspiration for a transitional white tile and subway tile bathroom remodel in San Francisco with an undermount sink, marble countertops, an undermount tub and white walls

 Bartelt. The Remodeling Resource
The master bath has ample storage and counter space, a frameless glass shower door, a rhombus marble tile floor, and a steam shower.
Photo Credit - David Bader
Interior Design Partner - Jeff Wasserman

 Toby Hartline Custom Homes & Remodeling
Inspiration for a mid-sized transitional kids' marble floor and white floor bathroom remodel in Orange County with shaker cabinets, dark wood cabinets, an undermount sink, marble countertops, a one-piece toilet and gray walls
Find the right local pro for your project

 Bilotta Kitchen & Home
Classic elegance with a fresh face characterizes this stunner, adorned in Benjamin Moore’s pale green “Vale Mist”. For a serene, cohesive look, the beadboard and casings are painted to match. Counters and backsplashes are subtly-veined Himalayan Marble. Flat panel inset cabinetry was enhanced with a delicate ogee profile and graceful bracket feet. Oak floors were artfully stenciled to form a diamond pattern with intersecting dots. Brushed brass fixtures and hardware lend old-world appeal with a stylish flourish. Balancing the formality are casual rattan bistro stools and dining chairs. A metal-rimmed glass tabletop allows full view of the curvaceous walnut pedestal.
Tucked into the narrow end of the kitchen is a cozy desk. Its walnut top warms the space, while mullion glass doors contribute openness. Preventing claustrophobia is a frosted wheel-style oculus window to boost light and depth.
A bold statement is made for the small hutch, where a neutral animal print wallpaper is paired with Benjamin Moore’s ruby-red semi-gloss “My Valentine” paint on cabinetry and trim. Glass doors display serving pieces. Juxtaposed against the saturated hue is the pop of a white marble counter and contemporary acrylic handles. What could have been a drab niche is now a jewel box!
This project was designed in collaboration with Ashley Sharpe of Sharpe Development and Design. Photography by Lesley Unruh.
Bilotta Designer: David Arnoff
Post Written by Paulette Gambacorta adapted for Houzz

 A. Perry Homes
Kitchen with two islands, both with island sinks; stone slab backsplash and stainless steel appliance finishes
Example of a huge classic u-shaped dark wood floor and brown floor eat-in kitchen design in Chicago with shaker cabinets, beige cabinets, beige backsplash, two islands, an undermount sink, marble countertops, stone slab backsplash and stainless steel appliances
Example of a huge classic u-shaped dark wood floor and brown floor eat-in kitchen design in Chicago with shaker cabinets, beige cabinets, beige backsplash, two islands, an undermount sink, marble countertops, stone slab backsplash and stainless steel appliances
 Donald Lococo Architects
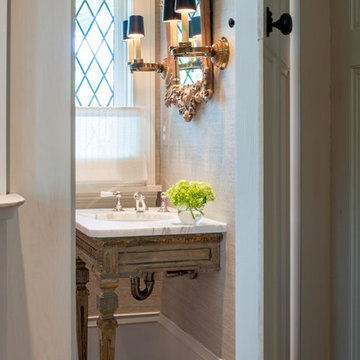
Inspiration for a timeless powder room remodel in DC Metro with an undermount sink and white countertops

Inspiration for a large transitional medium tone wood floor and brown floor eat-in kitchen remodel in Chicago with beaded inset cabinets, white cabinets, quartzite countertops, an island, a farmhouse sink, white backsplash, marble backsplash and stainless steel appliances



 Aspire Fine Homes
Benjamin Hill Photography
Huge transitional formal and enclosed medium tone wood floor and brown floor living room photo in Houston with a standard fireplace, a stone fireplace, gray walls and no tv
Huge transitional formal and enclosed medium tone wood floor and brown floor living room photo in Houston with a standard fireplace, a stone fireplace, gray walls and no tv
 Florida Design Works
Design Works Staffer: Gin Williams (Fort Myers)
Interior Designer: Ashleigh Barnett; Decorating Den - Naples
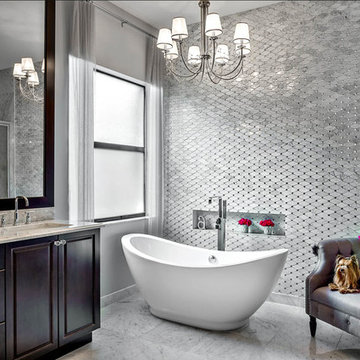
Example of a large transitional master gray tile and stone tile marble floor freestanding bathtub design in Miami with raised-panel cabinets, dark wood cabinets, gray walls, marble countertops and an undermount sink
Example of a large transitional master gray tile and stone tile marble floor freestanding bathtub design in Miami with raised-panel cabinets, dark wood cabinets, gray walls, marble countertops and an undermount sink
 Floor & Decor
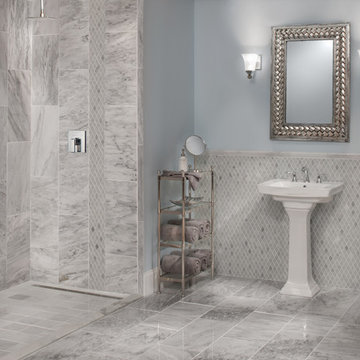
Carrara White Polished Marble Tile | This timeless classic white 12in. x 24in. Carrara White Polished Marble Tile is an excellent flooring choice.
A polished finish provides a shiny, glossy look to your natural stone, coordinating well with contemporary, modern and traditional designs.
Carrara marble tiles are a classic natural stone, featuring shades of gray and white. Adding elegance to any room, Carrara marble provides endless design options. From Greek and Roman spas of the ancient world, to Renaissance courtyards in Europe and modern day high rises, marble has diverse aesthetic appeal, highlighted by distinct veining and timeless beauty.

 Grace Hill Design
Spacecrafting
Living room - mid-sized transitional formal and enclosed dark wood floor living room idea in Minneapolis with a standard fireplace, no tv, gray walls and a tile fireplace
Living room - mid-sized transitional formal and enclosed dark wood floor living room idea in Minneapolis with a standard fireplace, no tv, gray walls and a tile fireplace
 Flagg Coastal Homes

Oceanview Kitchen overlooking the Pacific and Coronado's Central Beach
Owen McGoldrick
Kitchen - coastal light wood floor and beige floor kitchen idea in San Diego with a farmhouse sink, white cabinets, marble countertops, stainless steel appliances, an island, recessed-panel cabinets, blue backsplash and gray countertops
Kitchen - coastal light wood floor and beige floor kitchen idea in San Diego with a farmhouse sink, white cabinets, marble countertops, stainless steel appliances, an island, recessed-panel cabinets, blue backsplash and gray countertops

 Gallerie Noir
Shana Fontana
Large trendy marble floor and white floor hallway photo in Miami with white walls
Large trendy marble floor and white floor hallway photo in Miami with white walls

Sponsored
Sunbury, OH

J.Holderby - Renovations
Franklin County's Leading General Contractors - 2X Best of Houzz!
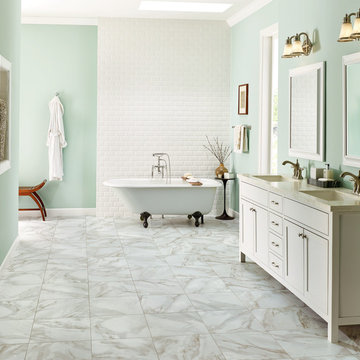
 Finmark Carpet One Floor & Home
Example of a mid-sized transitional master white tile and subway tile marble floor claw-foot bathtub design in Los Angeles with shaker cabinets, white cabinets, green walls and an undermount sink

 The Floor Store
Bathroom - mid-sized transitional master white tile and subway tile marble floor bathroom idea in San Francisco with recessed-panel cabinets, white cabinets, blue walls, a vessel sink and solid surface countertops

 Collins DuPont Design Group
Interior Design by Sherri DuPont
Photography by Lori Hamilton
Inspiration for a large contemporary master gray tile and white tile marble floor and white floor bathroom remodel in Miami with flat-panel cabinets, white cabinets, marble countertops, a hinged shower door, gray walls, a vessel sink and white countertops
Inspiration for a large contemporary master gray tile and white tile marble floor and white floor bathroom remodel in Miami with flat-panel cabinets, white cabinets, marble countertops, a hinged shower door, gray walls, a vessel sink and white countertops
 The Floor Store

Example of a mid-sized transitional open concept family room design in San Francisco with yellow walls



 Alicia Torosian Design
Located in Newport Beach’s coveted Port Streets, this family home was taken down to the studs and completely reimagined to create a layered, detail-rich forever home. We expanded key living spaces — including the kitchen and primary bathroom — to enhance both functionality and everyday luxury.
Throughout the home, thoughtfully curated moments bring personality and warmth. From the beautifully wallpapered dining room to the checkerboard marble laundry room, each space was designed to feel timeless yet distinctive. Living spaces and bathrooms were individually styled using a cohesive palette of blues, greens, and warm browns — creating a sense of flow while allowing each room its own identity.
The result is a thoughtfully tailored home that blends classic design with family-centered living in one of Newport Beach’s most beloved neighborhoods. This home was featured in the 2026 Corona del Mar Home Tour.

 Traci Connell Interiors
Stainless steel appliances help to add a touch of sophistication to the space. A contemporary white kitchen with white custom shaker style cabinets, white granite and custom lit light box upper cabinets. All put together with a pop of blue.
 South Broad Paint & Home Center

Enclosed kitchen - mid-sized transitional single-wall enclosed kitchen idea in New York with beaded inset cabinets, white cabinets, soapstone countertops, gray backsplash, stone tile backsplash and stainless steel appliances
1