
Search results for "Dining room sitting area" in Dining Photos
Refine by:
Budget
Sort by:Relevance
1 - 20 of 2,458 photos
Item 1 of 1

 Metropolis Drafting and Construction Inc
A small enclosed kitchen is very common in many homes such as the home that we remodeled here.
Opening a wall to allow natural light to penetrate the space is a must. When budget is important the solution can be as you see in this project - the wall was opened and removed but a structural post remained and it was incorporated in the design.
The blue modern flat paneled cabinets was a perfect choice to contras the very familiar gray scale color scheme but it’s still compliments it since blue is in the correct cold color spectrum.
Notice the great black windows and the fantastic awning window facing the pool. The awning window is great to be able to serve the exterior sitting area near the pool.
Opening the wall also allowed us to compliment the kitchen with a nice bar/island sitting area without having an actual island in the space.
The best part of this kitchen is the large built-in pantry wall with a tall wine fridge and a lovely coffee area that we built in the sitting area made the kitchen expend into the breakfast nook and doubled the area that is now considered to be the kitchen.

 Board & Vellum
The Dining Room offsets the table into the bay windows to allow open circulation between the three main rooms.
John Wilbanks Photography
Inspiration for a craftsman enclosed dining room remodel in Seattle
Inspiration for a craftsman enclosed dining room remodel in Seattle
 Raad Studio
Daniel Shea

Inspiration for a large contemporary medium tone wood floor kitchen/dining room combo remodel in New York with black walls and no fireplace
Inspiration for a large contemporary medium tone wood floor kitchen/dining room combo remodel in New York with black walls and no fireplace
Find the right local pro for your project
 Jill Howard Design Studio
In collaboration with Sandra Forman Architect.
Photo by Yuriy Mizrakhi.
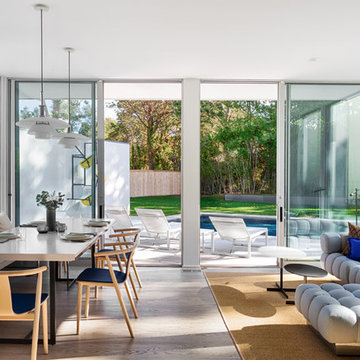
Mid-sized minimalist light wood floor kitchen/dining room combo photo in New York
Mid-sized minimalist light wood floor kitchen/dining room combo photo in New York
 Kati Curtis Design

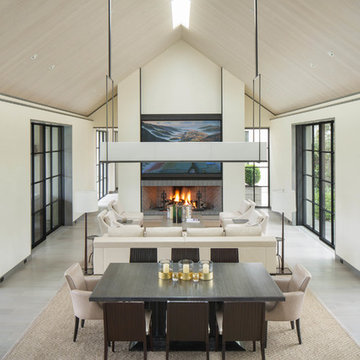
Large transitional light wood floor and brown floor great room photo in New York with a two-sided fireplace, a brick fireplace and beige walls

Sponsored
Columbus, OH

Hope Restoration & General Contracting
Columbus Design-Build, Kitchen & Bath Remodeling, Historic Renovations
 Klopf Architecture
Photography by Terry Goss

Example of a trendy light wood floor great room design in San Francisco
Example of a trendy light wood floor great room design in San Francisco
 User

UserExample of a beach style dark wood floor great room design in Boston with white walls, a two-sided fireplace and a metal fireplace
 FG Schaub Custom Homes
Tiffany Findley
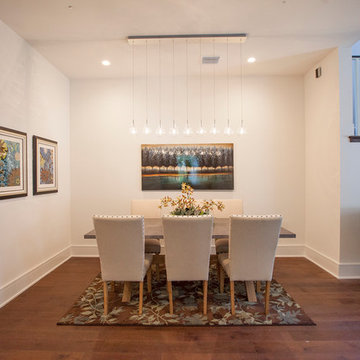
Inspiration for a mid-sized contemporary medium tone wood floor enclosed dining room remodel in Orlando with white walls and no fireplace
Inspiration for a mid-sized contemporary medium tone wood floor enclosed dining room remodel in Orlando with white walls and no fireplace
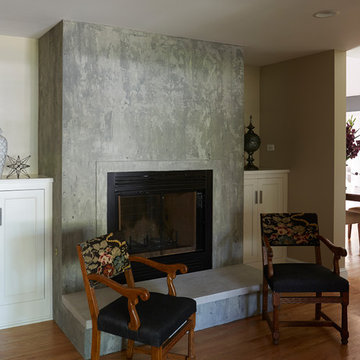
 Lemont Kitchen and Bath
Example of a large transitional medium tone wood floor great room design in Chicago with gray walls, a standard fireplace and a metal fireplace

 TOTAL CONCEPTS
Example of a trendy dark wood floor great room design in San Francisco with white walls

 JENDRETZKI LLC
This West Village is the combination of 2 apartments into a larger one, which takes advantage of the stunning double height spaces, extremely unusual in NYC. While keeping the pre-war flair the residence maintains a minimal and contemporary design.



 Locati Architects
Gibeon Photography
Dining room - rustic dark wood floor dining room idea with white walls
Dining room - rustic dark wood floor dining room idea with white walls
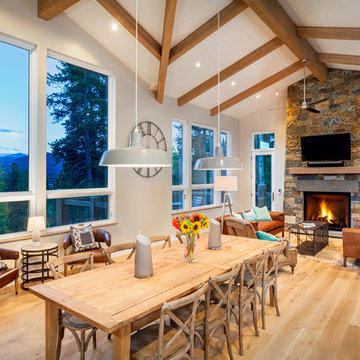
 Pinnacle Mountain Homes
Pinnacle Mountain Homes
Mountain style light wood floor dining room photo in Denver with gray walls, a standard fireplace and a stone fireplace
Mountain style light wood floor dining room photo in Denver with gray walls, a standard fireplace and a stone fireplace
 Raad Studio
Daniel Shea
Mid-sized trendy medium tone wood floor great room photo in New York with white walls and no fireplace
Mid-sized trendy medium tone wood floor great room photo in New York with white walls and no fireplace

 Karen Kempf Interiors
After downsizing from a large Mediterranean style home, an open and airy condo appealed to this client. We created an inviting space by incorporating a light and fresh palette with wallpapers, fabrics, and furniture.
Photos done by Adam Ryan Morris at Morris Creative, LLC.


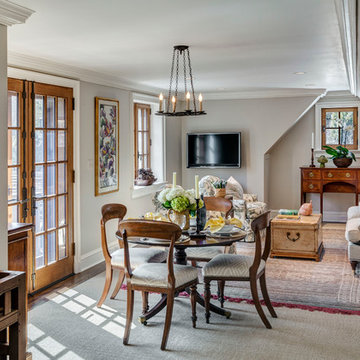
 Charles Hilton Architects
Alice Washburn Award 2013 - Winner - Accessory Building
Charles Hilton Architects
Photography: Woodruff Brown
Inspiration for a french country dark wood floor dining room remodel in New York with gray walls and no fireplace
Inspiration for a french country dark wood floor dining room remodel in New York with gray walls and no fireplace
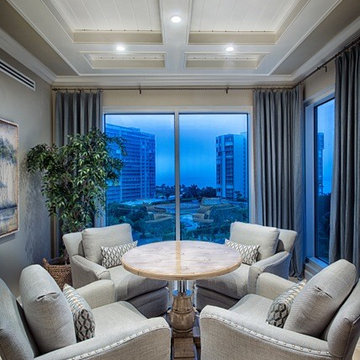
 Specialty Building Services, Inc.
Enclosed dining room - mid-sized transitional enclosed dining room idea in Miami with beige walls and no fireplace
 MANI & Co
Open plan dining area, living room and fireplace showcasing built-in buffet and book shelves
Photo: Tricia Shay
Architect: Stephen Bruns/Bruns Architecture
Interior Design: MANI & Co
1